Skip main navigation
Sold for $515,000
  • $515,000

    2830 Woodmont Dr, Beavercreek, OH 45434

    4beds
    3,066sqft
    Single Family Residence
    Built in 1994
    5.21 Acres Lot
    $543,800 Zestimate®
    $168/sqft
    $3,018 Estimated rent

    Home value

    $543,800

    $479,000 - $620,000

    $3,018/mo

    Zestimate® history
    Loading
    Loading...

    Owner options

    List your home for rent

    $3,018/mo

    Rent Zestimate®

    Find your next renter with Zillow Rental Manager. Plus, with online applications, you can quickly screen prospective tenants – for free.

    Learn more

    $3,018/mo

    Rent Zestimate®

    Refinance and save

    $3,408/mo

    Est. payment

    Refinancing to a lower rate could help reduce your monthly payments and save thousands over the life of the loan.

    See today's rates

    $3,408/mo

    Est. payment

    Explore your selling options

    Work with a Zillow partner agent

    Leverage their expertise and Zillow's premium Showcase listings to get your home seen by more buyers.

    Get started

    List with your own agent

    Get your home in front of millions of buyers by listing it on Zillow.

    Learn how to do it

    Sell it yourself

    Take full control of how buyers see your home on Zillow by listing For Sale by Owner (FSBO).

    List your home

    What's special

    Coffee islandMeandering creek and woodsPlenty of storageLarge finished rec roomFull basementSpacious two-story homeBeautifully landscaped acres
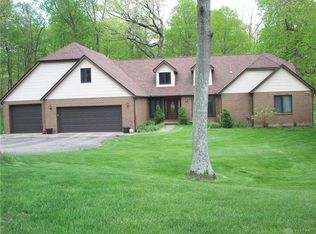
    This home is gorgeous with many enhancements - this may be the one you are looking for! The spacious two-story home built in 1994 has a full basement and is located at the end of a street located on 5.21 beautifully landscaped acres with a meandering creek and woods. The 3,066 sq ft home includes living room, family room, formal dining room, eat-in kitchen with coffee island, and half-bath on the first floor; 4 bedrooms and 2 full baths on the second floor, and a large, finished rec room and plenty of storage in the lower level. Plenty of room for family fun or entertaining. Ohhhh - from the deck you can overlook the lot and the beautiful yard - it feels like a sanctuary and is a gardener's paradise. There are many upgrades to this pristine home but some of the recent ones include: Roof (with upper enclosed type gutters and lower gutters with gutter guards) 2016, HVAC system 2022, low threshold showers and renovations in both baths 2024, Anderson replacement windows in many rooms, and half bath remodel with ceramic tile, cabinets and vanity. The kitchen has been renovated with updated cabinets with rollout drawers, SS appliances, quartz countertop and sink. Sump pump with backup battery. The front-loading washer and dryer, freezer in the garage and 2 gray cupboards in garage all convey. (See list in the MLS for all the updates.)

    Zillow last checked:

    Listing updated:

    Listed by:

    Jan Austin 937-232-1245,

    Irongate Inc.

    Bought with:

    Karyn Claudepierre, 2015005523

    Young Kim Realty

    Source: DABR MLS,MLS#: 927548MLS LogoOriginating MLS: Dayton Area Board of REALTORS

    Facts & features

    Interior

    Bedrooms & bathrooms
    • Bedrooms: 4
    • Bathrooms: 3
    • Full bathrooms: 2
    • 1/2 bathrooms: 1
    • Main level bathrooms: 1
    Primary bedroom
    • Level: Second
    • Dimensions: 18 x 12
    Bedroom
    • Level: Second
    • Dimensions: 11 x 11
    Bedroom
    • Level: Second
    • Dimensions: 11 x 11
    Bedroom
    • Level: Second
    • Dimensions: 11 x 11
    Dining room
    • Level: Main
    • Dimensions: 11 x 11
    Family room
    • Level: Main
    • Dimensions: 21 x 16
    Kitchen
    • Features: Eat-in Kitchen
    • Level: Main
    • Dimensions: 16 x 14
    Laundry
    • Level: Main
    • Dimensions: 7 x 6
    Living room
    • Level: Main
    • Dimensions: 12 x 11
    Recreation
    • Level: Basement
    • Dimensions: 38 x 20
    Heating
    • Electric, Heat Pump
    Cooling
    • Heat Pump
    Appliances
    • Included: Dryer, Dishwasher, Disposal, Microwave, Range, Refrigerator, Water Softener, Washer, Electric Water Heater
    Features
    • High Speed Internet, Kitchen Island, Kitchen/Family Room Combo, Solid Surface Counters
    • Windows: Double Pane Windows, Wood Frames
    • Basement: Full,Finished
    • Has fireplace: Yes
    • Fireplace features: Glass Doors, Wood Burning
    Interior area
    • Total structure area: 3,066
    • Total interior livable area: 3,066 sqft

    Property

    Parking
    • Total spaces: 2
    • Parking features: Attached, Garage, Two Car Garage, Garage Door Opener, Storage
    • Attached garage spaces: 2
    Features
    • Levels: Two
    • Stories: 2
    • Patio & porch: Deck
    • Exterior features: Deck, Storage
    Lot
    • Size: 5.21 Acres
    Details
    • Additional structures: Shed(s)
    • Parcel number: B42000600130002600
    • Zoning: Residential
    • Zoning description: Residential
    • Other equipment: Air Purifier

    Construction

    Type & style
    • Home type: SingleFamily
    • Architectural style: Colonial
    • Property subtype: Single Family Residence
    Materials
    • Aluminum Siding, Vinyl Siding
    Condition
    • Year built: 1994

    Utilities & green energy

    • Water: Private, Well
    • Utilities for property: Sewer Available, Water Available, Cable Available

    Community & HOA

    HOA
    • Has HOA: No
    Location
    • Region: Beavercreek

    Financial & listing details

    • Price per square foot: $168/sqft
    • Tax assessed value: $399,110
    • Annual tax amount: $8,564
    • Date on market: 2/5/2025
    • Listing terms: Conventional,FHA,VA Loan
    • Ownership: Trust

    Price history

    DateEventPrice
    3/21/2025Sold$515,000+0.2%$168/sqft
    Source: DABR MLS #927548 Report a problem
    2/8/2025Pending sale$514,000$168/sqft
    Source: DABR MLS #927548 Report a problem
    2/6/2025Listed for sale$514,000+145.9%$168/sqft
    Source: DABR MLS #927548 Report a problem
    7/5/1995Sold$209,000$68/sqft
    Source: Public Record Report a problem

    Public tax history

    YearProperty taxesTax assessment
    2025$8,564 +0.9%$139,690 +0.1%
    2024$8,492 -1%$139,490
    2023$8,577 +8.5%$139,490 +21%
    2022$7,905 +2.1%$115,260
    2021$7,745 -0.7%$115,260
    2020$7,804 -0.7%$115,260 +8.1%
    2019$7,861 +13.3%$106,660
    2018$6,941 +1.7%$106,660
    2017$6,824 +4.7%$106,660 +9.1%
    2016$6,515 +0.6%$97,730
    2015$6,477 $97,730
    2014$6,477 -2.5%$97,730 -9.1%
    2013$6,643 +8%$107,560
    2012$6,151 +99.8%$107,560
    2011$3,078 -47.8%$107,560 -1.7%
    2010$5,896 -0.4%$109,460
    2009$5,922 +2.9%$109,460
    2008$5,757 +12.3%$109,460 +9.4%
    2007$5,125 -9.8%$100,080
    2006$5,685 +4%$100,080 +4.2%
    2004$5,468 +2.9%$96,020 +0%
    2003$5,316 +9.8%$96,019
    2002$4,843 +31.6%$96,019 +38.7%
    2001$3,681 +7.1%$69,251
    2000$3,439 $69,251
    Find assessor info on the county website

    Neighborhood: 45434

    Nearby schools

    GreatSchools rating
    Schools provided by the listing agent
    • District: Beavercreek

    Source: DABR MLS. This data may not be complete. We recommend contacting the local school district to confirm school assignments for this home.

    Get a cash offer in 3 minutes
    Find out how much your home could sell for in as little as 3 minutes with a no-obligation cash offer.
    Estimated market value
    $543,800
    Get a cash offer in 3 minutes
    Find out how much your home could sell for in as little as 3 minutes with a no-obligation cash offer.
    Estimated market value
    $543,800