Welcome home to this beautifully maintained, fully wrapped brick ranch offering the ease and convenience of one-level living with absolutely no stairs! Featuring 3 spacious bedrooms and 1.5 bathrooms, this home has been lovingly cared for and is nestled in a well-established neighborhood where pride of ownership shines throughout.
Start your mornings on the inviting covered front porch, the perfect place for rocking chairs, a cup of coffee, and peaceful conversations with neighbors. Inside, you’ll find a functional floor plan designed for comfortable everyday living, with plenty of natural light and spaces that feel warm and welcoming.
Step outside to discover one of the home’s standout features—a completely flat, fully fenced backyard enclosed by a 6-foot privacy fence, creating a safe and secure space for children, pets, or simply enjoying the outdoors with peace of mind. Whether you’re hosting family gatherings, letting little ones play freely, or relaxing after a long day, this backyard offers endless possibilities.
The backyard patio provides the ideal setting for grilling dinner, entertaining friends, or enjoying warm summer evenings under the stars. A storage shed offers plenty of room for lawn equipment, gardening tools, seasonal decorations, and all of your outdoor extras, helping keep the attached one-car garage organized and clutter-free.
With its low-maintenance brick exterior, thoughtfully designed outdoor living spaces, and desirable ranch layout, this home is perfect for first-time buyers, downsizers, or anyone looking for the simplicity of single-level living without sacrificing outdoor space. Conveniently located near shopping, dining, parks, schools, and everyday amenities, this move-in-ready home combines comfort, practicality, and timeless appeal. Don’t miss your opportunity to make this charming brick ranch your next home!
Sold for $165,450
$165,450
2830 Wyoming Dr, Xenia, OH 45385
3beds
999sqft
Single Family Residence
Built in 1969
8,620 Square Feet Lot
$165,200 Zestimate®
$166/sqft
$1,473 Estimated rent
Home value
$165,200
$157,000 - $173,000
$1,473/mo
Zestimate® history
Owner options
List your home for rent
$1,473/mo
Rent Zestimate®
Find your next renter with Zillow Rental Manager. Plus, with online applications, you can quickly screen prospective tenants – for free.
$1,473/mo
Rent Zestimate®
Refinance and save
$1,132/mo
Est. payment
Refinancing to a lower rate could help reduce your monthly payments and save thousands over the life of the loan.
$1,132/mo
Est. payment
Explore your selling options
Work with a Zillow partner agent
Leverage their expertise and Zillow's premium Showcase listings to get your home seen by more buyers.
Get startedList with your own agent
Get your home in front of millions of buyers by listing it on Zillow.
Learn how to do itSell it yourself
Take full control of how buyers see your home on Zillow by listing For Sale by Owner (FSBO).
List your homeWhat's special
Low-maintenance brick exteriorDesirable ranch layoutPlenty of natural lightAttached one-car garageInviting covered front porch
Zillow last checked:
Listing updated:
Listed by:
Tami Holmes 937-506-8360,
Tami Holmes Realty
Bought with:
Dylan Cassidy, 2020000429
Howard Hanna Real Estate Serv
Source: DABR MLS,MLS#: 964685 Originating MLS: Dayton Area Board of REALTORS
Originating MLS: Dayton Area Board of REALTORSFacts & features
Interior
Bedrooms & bathrooms
- Bedrooms: 3
- Bathrooms: 2
- Full bathrooms: 1
- 1/2 bathrooms: 1
- Main level bathrooms: 2
Primary bedroom
- Level: Main
- Dimensions: 11 x 10
Bedroom
- Level: Main
- Dimensions: 10 x 10
Bedroom
- Level: Main
- Dimensions: 10 x 8
Kitchen
- Level: Main
- Dimensions: 15 x 12
Living room
- Level: Main
- Dimensions: 15 x 13
Utility room
- Level: Main
- Dimensions: 5 x 5
Heating
- Forced Air, Natural Gas
Cooling
- Central Air
Appliances
- Included: Disposal, Microwave, Range, Electric Water Heater
Features
- Ceiling Fan(s), High Speed Internet
- Windows: Double Hung, Double Pane Windows, Insulated Windows, Vinyl
Interior area
- Total structure area: 999
- Total interior livable area: 999 sqft
Property
Parking
- Total spaces: 1
- Parking features: Attached, Garage, One Car Garage
- Attached garage spaces: 1
Features
- Levels: One
- Stories: 1
- Patio & porch: Patio, Porch
- Exterior features: Porch, Patio
Lot
- Size: 8,620 Square Feet
Details
- Parcel number: M40000100390004700
- Zoning: Residential
- Zoning description: Residential
Construction
Type & style
- Home type: SingleFamily
- Architectural style: Ranch
- Property subtype: Single Family Residence
Materials
- Brick, Frame, Shingle Siding
- Foundation: Slab
Condition
- Year built: 1969
Utilities & green energy
- Electric: 220 Volts in Garage
- Sewer: Storm Sewer
- Water: Public
- Utilities for property: Natural Gas Available, Sewer Available, Water Available
Community & HOA
Community
- Security: Smoke Detector(s)
- Subdivision: Arrowhead Acres Sec 18
HOA
- Has HOA: No
Location
- Region: Xenia
Financial & listing details
- Price per square foot: $166/sqft
- Tax assessed value: $130,050
- Annual tax amount: $1,506
- Date on market: 7/22/2026
- Listing terms: Conventional,FHA,VA Loan
Price history
| Date | Event | Price |
|---|---|---|
| 8/17/2026 | Sold | $165,450+0.3%$166/sqft |
Source:  DABR MLS #964685 Report a problem DABR MLS #964685 Report a problem | ||
| 7/25/2026 | Pending sale | $164,900$165/sqft |
Source:  Cincy MLS #1887811 Report a problem Cincy MLS #1887811 Report a problem | ||
| 7/22/2026 | Listed for sale | $164,900$165/sqft |
Source: DABR MLS #964685 Report a problem | ||
Public tax history
| Year | Property taxes | Tax assessment |
|---|---|---|
| 2025 | $1,506 +1.1% | $45,520 |
| 2024 | $1,489 -3.5% | $45,520 |
| 2023 | $1,543 +35.1% | $45,520 +41.8% |
| 2022 | $1,142 -1.3% | $32,100 |
| 2021 | $1,157 +4.5% | $32,100 |
| 2020 | $1,108 +22.4% | $32,100 +20.2% |
| 2019 | $905 -0.4% | $26,700 |
| 2018 | $908 +3% | $26,700 |
| 2017 | $881 +10.9% | $26,700 +10.4% |
| 2016 | $795 -0.3% | $24,180 |
| 2015 | $797 | $24,180 |
| 2014 | $797 -12.9% | $24,180 -12.4% |
| 2013 | $915 +0.1% | $27,610 |
| 2012 | $915 +111.1% | $27,610 |
| 2011 | $433 -52.9% | $27,610 -6.7% |
| 2010 | $920 -0.2% | $29,600 |
| 2009 | $921 +2.8% | $29,600 |
| 2008 | $896 +9.7% | $29,600 +9% |
| 2007 | $817 -28.1% | $27,160 |
| 2006 | $1,136 +3.8% | $27,160 +5.6% |
| 2004 | $1,094 +24.1% | $25,710 +0% |
| 2003 | $882 -6.9% | $25,704 |
| 2002 | $947 +13.2% | $25,704 +18.4% |
| 2001 | $836 +0.1% | $21,718 |
| 2000 | $835 | $21,718 |
Find assessor info on the county website
Neighborhood: 45385
Nearby homes
- $211,5003 bd2 ba1.1k sqft2818 Wyoming Dr, Xenia, OH 45385Off Market
- $169,7003 bd1 ba1k sqft2842 Wyoming Dr, Xenia, OH 45385Off Market
- $190,6004 bd2 ba1.2k sqft361 Montana Dr, Xenia, OH 45385Off Market
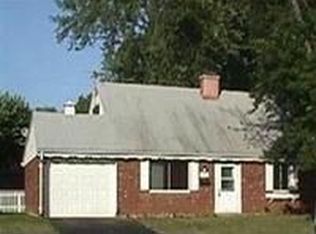
- $174,9003 bd1 ba1.1k sqft2806 Wyoming Dr, Xenia, OH 45385Off Market
- $176,8003 bd2 ba999 sqft347 Montana Dr, Xenia, OH 45385Off Market
- $181,9003 bd1 ba1.4k sqft2854 Wyoming Dr, Xenia, OH 45385Off Market
- $197,4003 bd2 ba1.1k sqft375 Montana Dr, Xenia, OH 45385Off Market
- $185,0003 bd1 ba1.3k sqft333 Montana Dr, Xenia, OH 45385Off Market
Nearby schools
GreatSchools rating
- 7/10Arrowood ElementaryGrades: K-5Distance: 0.7 mi
- 5/10Warner Middle SchoolGrades: 6-8Distance: 0.6 mi
- 3/10Xenia High SchoolGrades: 9-12Distance: 3 mi
Schools provided by the listing agent
- District: Xenia
Source: DABR MLS. This data may not be complete. We recommend contacting the local school district to confirm school assignments for this home.
Get a cash offer in 3 minutes
Find out how much your home could sell for in as little as 3 minutes with a no-obligation cash offer.
Estimated market value
$165,200
Get a cash offer in 3 minutes
Find out how much your home could sell for in as little as 3 minutes with a no-obligation cash offer.
Estimated market value
$165,200
- Ohio
- Greene County
- Xenia
- 45385
- 2830 Wyoming Dr
Nearby cities
Nearby neighborhoods
Nearby zip codes
Other Xenia Topics
