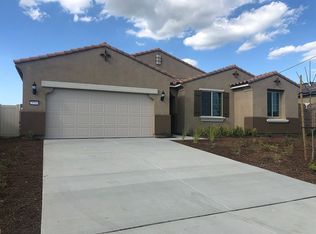
TURNKEY, SINGLE STORY POOL HOME WITH A 3-CAR GARAGE AND OWNED SOLAR...This one checks every box. Welcome home to this meticulously maintained, solar-equipped home designed for effortless, resort-style living. From the moment you arrive, the gorgeous curb appeal sets the stage for what awaits inside. At the heart of the home is a light-filled great room featuring surround sound, serene pool views, and a custom stacked-stone fireplace. This inviting space flows seamlessly into the dining area and a beautifully appointed kitchen complete with quartz Valentino White countertops, stainless steel appliances, a cooktop with hood, and a spacious walk-in pantry; perfect for everyday living and entertaining alike. The primary suite offers a peaceful retreat with a generous walk-in closet, dual sinks, and a private en-suite bath. A separate secondary bedroom with its own bathroom is ideal for guests, while a private in-law or guest suite—complete with its own living room, bedroom, and bathroom adds incredible flexibility for multigenerational living or extended stays. An additional secondary bedroom with a separate bathroom, and an office/den completes the thoughtful floor plan. Step outside and prepare to fall in love with your private backyard oasis. Enjoy a sparkling PebbleTec saltwater pool and spa, a spacious side yard with artificial turf, plus an entertainer’s dream BBQ island featuring a mini fridge, cooktop burner, barstool seating, ice chest storage, and a cozy fire table for four, all tucked beneath a charming gazebo with market lights. Drought-tolerant cacti, artificial turf, and succulents create striking curb appeal out front. Ideally located near shopping, dining, and everyday conveniences, this home delivers the perfect blend of comfort, style, and lifestyle without compromise.
Sold for $750,000
Listed by: Cooper Real Estate Group • Ashley Cooper • Contact: 951-514-7854
Bought with: CENTURY 21 EXPERIENCE
$750,000
28300 Coral Dune Dr, Menifee, CA 92584
4beds
2,638sqft
Single Family Residence
Built in 2020
8,276 Square Feet Lot
$757,400 Zestimate®
$284/sqft
$4,549 Estimated rent
Home value
$757,400
$689,000 - $833,000
$4,549/mo
Zestimate® history
Owner options
List your home for rent
$4,549/mo
Rent Zestimate®
Find your next renter with Zillow Rental Manager. Plus, with online applications, you can quickly screen prospective tenants – for free.
$4,549/mo
Rent Zestimate®
Refinance and save
$4,822/mo
Est. payment
Refinancing to a lower rate could help reduce your monthly payments and save thousands over the life of the loan.
$4,822/mo
Est. payment
Explore your selling options
Work with a Zillow partner agent
Leverage their expertise and Zillow's premium Showcase listings to get your home seen by more buyers.
Get startedList with your own agent
Get your home in front of millions of buyers by listing it on Zillow.
Learn how to do itSell it yourself
Take full control of how buyers see your home on Zillow by listing For Sale by Owner (FSBO).
List your homeWhat's special
Custom stacked-stone fireplacePrivate backyard oasisSurround soundPrivate en-suite bathBeautifully appointed kitchenSerene pool viewsGenerous walk-in closet
Zillow last checked:
Listing updated:
Listed by:
Ashley Cooper DRE #01898439 951-514-7854,
Cooper Real Estate Group
Bought with:
Tammy Safi, DRE #01487966
CENTURY 21 EXPERIENCE
Source: CRMLS,MLS#: SW25268791 Originating MLS: California Regional MLS
Originating MLS: California Regional MLSFacts & features
Interior
Bedrooms & bathrooms
- Bedrooms: 4
- Bathrooms: 4
- Full bathrooms: 4
- Main level bathrooms: 4
- Main level bedrooms: 4
Rooms
- Room types: Bedroom, Entry/Foyer, Kitchen, Laundry, Living Room, Primary Bathroom, Primary Bedroom, Office, Other, Pantry
Primary bedroom
- Features: Main Level Primary
Bedroom
- Features: All Bedrooms Down
Bedroom
- Features: Bedroom on Main Level
Bathroom
- Features: Closet, Dual Sinks, Separate Shower, Tub Shower
Kitchen
- Features: Kitchen Island, Kitchen/Family Room Combo, Quartz Counters, Walk-In Pantry
Heating
- Central
Cooling
- Central Air
Appliances
- Included: Dishwasher, Gas Cooktop, Disposal, Gas Oven, Microwave, Range Hood, Tankless Water Heater
- Laundry: Inside, Laundry Room
Features
- Breakfast Bar, Ceiling Fan(s), Eat-in Kitchen, Open Floorplan, Pantry, Recessed Lighting, Storage, Tandem, All Bedrooms Down, Bedroom on Main Level, Main Level Primary, Walk-In Pantry, Walk-In Closet(s)
- Flooring: Carpet, Tile, Vinyl
- Doors: Sliding Doors
- Windows: Plantation Shutters
- Has fireplace: Yes
- Fireplace features: Electric, Living Room
- Common walls with other units/homes: No Common Walls
Interior area
- Total interior livable area: 2,638 sqft
Property
Parking
- Total spaces: 3
- Parking features: Concrete, Door-Single, Driveway, Garage Faces Front, Garage, Garage Door Opener, Paved, Tandem
- Attached garage spaces: 3
Accessibility
- Accessibility features: Safe Emergency Egress from Home, Accessible Doors
Features
- Levels: One
- Stories: 1
- Entry location: Front
- Patio & porch: Concrete, Patio
- Exterior features: Barbecue, Lighting
- Has private pool: Yes
- Pool features: In Ground, Private
- Has spa: Yes
- Spa features: In Ground, Private
- Fencing: Block,Vinyl
- Has view: Yes
- View description: Neighborhood, Pool
Lot
- Size: 8,276 Square Feet
- Features: Back Yard, Corner Lot, Front Yard, Landscaped, Near Park, Yard
Details
- Parcel number: 372521001
- Special conditions: Standard
Construction
Type & style
- Home type: SingleFamily
- Property subtype: Single Family Residence
Condition
- Turnkey
- New construction: No
- Year built: 2020
Utilities & green energy
- Sewer: Public Sewer
- Water: Public
- Utilities for property: Cable Available, Electricity Connected, Natural Gas Connected, Phone Available, Sewer Connected, Water Connected
Community & HOA
Community
- Features: Curbs, Street Lights, Sidewalks, Park
- Security: Carbon Monoxide Detector(s), Smoke Detector(s)
HOA
- Has HOA: Yes
- Amenities included: Call for Rules, Pets Allowed
- HOA fee: $56 monthly
- HOA name: Windsor Brixton
- HOA phone: 951-244-0048
Location
- Region: Menifee
Financial & listing details
- Price per square foot: $284/sqft
- Tax assessed value: $618,791
- Date on market: 12/29/2025
- Cumulative days on market: 2 days
- Listing terms: Submit
- Road surface type: Paved
Price history
| Date | Event | Price |
|---|---|---|
| 1/22/2026 | Sold | $750,000+41.8%$284/sqft |
Source:  CRMLS #SW25268791 Report a problem CRMLS #SW25268791 Report a problem | ||
| 10/28/2020 | Sold | $529,000$201/sqft |
Source: Public Record Report a problem | ||
Public tax history
| Year | Property taxes | Tax assessment |
|---|---|---|
| 2026 | -- | $618,791 +2% |
| 2025 | $10,549 +1.2% | $606,659 +2% |
| 2024 | $10,425 +3.8% | $594,765 +8.1% |
| 2023 | $10,044 +1.2% | $550,304 +2% |
| 2022 | $9,923 +0.3% | $539,514 +2% |
| 2021 | $9,896 +136.9% | $528,936 +897% |
| 2020 | $4,178 +207.6% | $53,052 +2% |
| 2019 | $1,358 +33.4% | $52,012 +102.1% |
| 2018 | $1,018 | $25,733 |
Find assessor info on the county website
Neighborhood: 92584
Nearby homes
- $651,6004 bd2 ba2.5k sqft28314 Coral Dune Dr, Menifee, CA 92584Off Market
- $642,8004 bd3 ba2.4k sqft28286 Coral Dune Dr, Menifee, CA 92584Off Market
- $654,9005 bd3 ba2.6k sqft28328 Coral Dune Dr, Menifee, CA 92584Off Market
- $613,8008,276 sqft28303 Coral Dune Dr, Menifee, CA 92584Off Market
- $648,0007,840 sqft28317 Coral Dune Dr, Menifee, CA 92584Off Market
- $608,9004 bd2 ba2.3k sqft28287 Northmoore Pl, Menifee, CA 92584Off Market
- $657,1003 bd2 ba2.4k sqft28273 Northmoore Pl, Menifee, CA 92584Off Market
- $639,8003 bd2 ba2k sqft28342 Coral Dune Dr, Menifee, CA 92584Off Market
Nearby schools
GreatSchools rating
- 6/10Callie Kirkpatrick Elementary SchoolGrades: K-5Distance: 1.5 mi
- 5/10Bell Mountain Middle SchoolGrades: 6-8Distance: 0.8 mi
- 8/10Santa Rosa AcademyGrades: K-12Distance: 1.2 mi
Schools provided by the listing agent
- Elementary: Callie Kirkpatrick
- Middle: Bell Mountain
- High: Perris
Source: CRMLS. This data may not be complete. We recommend contacting the local school district to confirm school assignments for this home.
Get a cash offer in 3 minutes
Find out how much your home could sell for in as little as 3 minutes with a no-obligation cash offer.
Estimated market value
$757,400
Get a cash offer in 3 minutes
Find out how much your home could sell for in as little as 3 minutes with a no-obligation cash offer.
Estimated market value
$757,400
- California
- Riverside County
- Menifee
- 92584
- 28300 Coral Dune Dr
