Looking for the perfect retirement home in a vibrant 55+ community? Look no further! Welcome to 28301 Portsmouth, a beautifully maintained 2-bedroom, 2-bath single-story home located in the highly desirable C.O.R.E. community of Sun City. Enjoy the best of retirement living with top-notch amenities provided by the Sun City Civic Association, including pools, pickleball courts, wood shop, craft rooms, and more! This home has been lovingly updated, with many of the major upgrades already completed. The exterior boasts a new roof, fresh paint, and newer exterior siding, all showing pride of ownership. Inside, you'll find a modern kitchen that has been fully remodeled with solid wood cabinetry, granite countertops with a custom tile backsplash, and stainless steel appliances. It's a chef’s dream, featuring ample counter space, a large stainless steel sink, and a sleek nickel-plated pull-out faucet. The open-concept living and dining area transitions seamlessly into a spacious family room, creating a perfect space for entertaining or relaxing. The home features elegant ceramic tile flooring, crown molding, and warm custom paint colors throughout. The family room also includes custom built-ins and double ceiling fans. Step outside to the covered patio, with a large, low-maintenance aluminum patio cover that provides shade throughout the day. There’s also an enclosed sunroom off the patio and an additional storage shed for your convenience. Both bedrooms are spacious enough to accommodate king-size furniture and include ceiling fans for added comfort. The bathrooms have been completely remodeled with new vanities, granite countertops, updated lighting, and stunning custom tile work. Additional Highlights include a newer heating unit, new water heater, and updated plumbing from the house to the street (a key concern in this neighborhood). There is a oversized 2-car garage with extra space for a workshop or golf cart and a separate indoor laundry/mud room with easy access to the patio. This fantastic home also offers affordable HOA dues and a low, senior friendly tax rate. 28301 Portsmouth is located in one of California’s fastest-growing communities, this home offers an exceptional living experience in a prime location. Don’t miss your chance to own this beautiful, move-in-ready home. Schedule a showing today!
Sold for $410,000
Listed by: Clear Edge Realty • Chris Blasic • Contact: 951-212-7333
Bought with: Alvin Toney, Broker
$410,000
28301 Portsmouth Dr, Menifee, CA 92586
2beds
1,778sqft
Single Family Residence
Built in 1969
8,276 Square Feet Lot
$410,900 Zestimate®
$231/sqft
$2,469 Estimated rent
Home value
$410,900
$370,000 - $456,000
$2,469/mo
Zestimate® history
Owner options
List your home for rent
$2,469/mo
Rent Zestimate®
Find your next renter with Zillow Rental Manager. Plus, with online applications, you can quickly screen prospective tenants – for free.
$2,469/mo
Rent Zestimate®
Refinance and save
$2,639/mo
Est. payment
Refinancing to a lower rate could help reduce your monthly payments and save thousands over the life of the loan.
$2,639/mo
Est. payment
Explore your selling options
Work with a Zillow partner agent
Leverage their expertise and Zillow's premium Showcase listings to get your home seen by more buyers.
Get startedList with your own agent
Get your home in front of millions of buyers by listing it on Zillow.
Learn how to do itSell it yourself
Take full control of how buyers see your home on Zillow by listing For Sale by Owner (FSBO).
List your homeWhat's special
Enclosed sunroomNew water heaterNew roofFresh paintUpdated plumbingElegant ceramic tile flooringCustom tile work
Zillow last checked:
Listing updated:
Listed by:
Chris Blasic DRE #01438097 951-212-7333,
Clear Edge Realty
Bought with:
ALVIN TONEY, DRE #01132660
Alvin Toney, Broker
Source: CRMLS,MLS#: SW25015784 Originating MLS: California Regional MLS
Originating MLS: California Regional MLSFacts & features
Interior
Bedrooms & bathrooms
- Bedrooms: 2
- Bathrooms: 2
- Full bathrooms: 2
- Main level bathrooms: 2
- Main level bedrooms: 2
Rooms
- Room types: Bedroom, Family Room, Kitchen, Laundry, Living Room, Other, Dining Room
Bedroom
- Features: All Bedrooms Down
Bathroom
- Features: Bathroom Exhaust Fan, Bathtub, Granite Counters, Remodeled, Separate Shower, Tub Shower
Kitchen
- Features: Granite Counters, Remodeled, Updated Kitchen
Other
- Features: Walk-In Closet(s)
Heating
- Central
Cooling
- Central Air
Appliances
- Included: Dishwasher, Electric Oven, Electric Range, Disposal
- Laundry: Inside, Laundry Room
Features
- Ceiling Fan(s), Ceramic Counters, Crown Molding, Separate/Formal Dining Room, Granite Counters, All Bedrooms Down, Walk-In Closet(s)
- Flooring: Carpet, Tile
- Windows: Double Pane Windows
- Has fireplace: No
- Fireplace features: None
- Common walls with other units/homes: No Common Walls
Interior area
- Total interior livable area: 1,778 sqft
Property
Parking
- Total spaces: 2
- Parking features: Door-Multi, Driveway, Garage
- Attached garage spaces: 2
Accessibility
- Accessibility features: Grab Bars
Features
- Levels: One
- Stories: 1
- Entry location: 1
- Patio & porch: Concrete, Lanai, Patio
- Pool features: Association
- Has spa: Yes
- Spa features: Association
- Fencing: Average Condition
- Has view: Yes
- View description: Hills
Lot
- Size: 8,276 Square Feet
- Features: Back Yard, Rectangular Lot, Sprinkler System
Details
- Additional structures: Shed(s)
- Parcel number: 339081002
- Zoning: R-1
- Special conditions: Standard
Construction
Type & style
- Home type: SingleFamily
- Architectural style: Traditional
- Property subtype: Single Family Residence
Materials
- Concrete
- Foundation: Slab
- Roof: Composition
Condition
- Turnkey
- New construction: No
- Year built: 1969
Utilities & green energy
- Sewer: Public Sewer
- Water: Public
- Utilities for property: Electricity Connected, Water Connected
Community & HOA
Community
- Features: Street Lights, Suburban, Sidewalks
- Security: Smoke Detector(s), Window Bars
- Senior community: Yes
HOA
- Has HOA: Yes
- Amenities included: Bocce Court, Billiard Room, Clubhouse, Sport Court, Fitness Center, Outdoor Cooking Area, Barbecue, Picnic Area, Pickleball, Pool, Spa/Hot Tub
- HOA fee: $34 monthly
- HOA name: Sun City Civic Association
- HOA phone: 951-679-2311
Location
- Region: Menifee
Financial & listing details
- Price per square foot: $231/sqft
- Tax assessed value: $418,199
- Date on market: 1/23/2025
- Cumulative days on market: 19 days
- Listing terms: Cash,Cash to New Loan,Conventional,FHA,VA Loan
- Road surface type: Paved
Price history
| Date | Event | Price |
|---|---|---|
| 3/27/2025 | Sold | $410,000+1.2%$231/sqft |
Source:  CRMLS #SW25015784 Report a problem CRMLS #SW25015784 Report a problem | ||
| 2/12/2025 | Pending sale | $405,000$228/sqft |
Source: CRMLS #SW25015784 Report a problem | ||
| 1/23/2025 | Listed for sale | $405,000+92.9%$228/sqft |
Source: CRMLS #SW25015784 Report a problem | ||
| 11/21/2005 | Sold | $210,000$118/sqft |
Source: Public Record Report a problem | ||
Public tax history
| Year | Property taxes | Tax assessment |
|---|---|---|
| 2026 | -- | $418,199 +45.7% |
| 2025 | $3,308 +1.9% | $286,955 +2% |
| 2024 | $3,246 -0.6% | $281,329 +2% |
| 2023 | $3,267 +1.3% | $275,813 +2% |
| 2022 | $3,226 +4.4% | $270,406 +4.8% |
| 2021 | $3,089 +12.3% | $257,945 +12% |
| 2020 | $2,752 +3.1% | $230,308 +3% |
| 2019 | $2,669 +6.6% | $223,600 +4% |
| 2018 | $2,505 +13.8% | $215,000 +14.4% |
| 2017 | $2,200 | $188,000 +5% |
| 2016 | $2,200 +16% | $179,000 +8.5% |
| 2015 | $1,897 +15.2% | $165,000 +14.6% |
| 2014 | $1,646 | $144,000 +26.3% |
| 2013 | -- | $114,000 +28.1% |
| 2012 | -- | $89,000 -4.3% |
| 2011 | -- | $93,000 +16.3% |
| 2010 | -- | $80,000 -37.5% |
| 2009 | -- | $128,000 -23.8% |
| 2008 | -- | $168,000 -21.6% |
| 2007 | -- | $214,200 +2% |
| 2006 | -- | $210,000 +87.6% |
| 2005 | -- | $111,927 +3.9% |
| 2003 | -- | $107,723 +2% |
| 2002 | -- | $105,610 +21.4% |
| 2001 | $880 +5.5% | $87,000 +6.1% |
| 2000 | $834 | $82,000 |
Find assessor info on the county website
Neighborhood: Sun City
Nearby homes
- $371,8002 bd2 ba1.1k sqft28315 Portsmouth Dr, Sun City, CA 92586Off Market

- $530,9004 bd2 ba2.4k sqft28291 Portsmouth Dr, Menifee, CA 92586Off Market
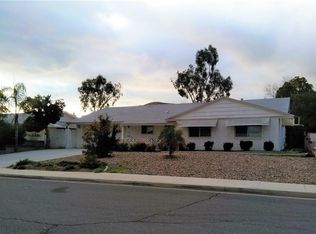
- $420,1003 bd2 ba1.9k sqft28275 Portsmouth Dr, Menifee, CA 92586Off Market
- $442,9003 bd2 ba1.6k sqft25621 Warwick Rd, Sun City, CA 92586Off Market
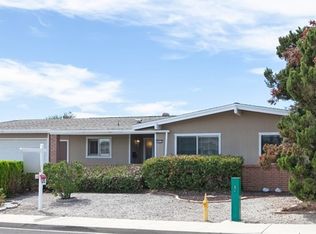
- $422,4003 bd2 ba1.6k sqft25621 Warwick Rd, Menifee, CA 92586Off Market
- $265,0002 bd2 ba1.3k sqft25620 Cherry Hills Blvd, Menifee, CA 92586Sold
- $257,9002 bd2 ba1k sqft25630 Cherry Hills Blvd, Menifee, CA 92586Off Market
- $330,0002 bd2 ba1.4k sqft28257 Portsmouth Dr, Menifee, CA 92586Sold
Nearby schools
GreatSchools rating
- 7/10Ridgemoor Elementary SchoolGrades: K-5Distance: 0.8 mi
- 6/10Kathryn Newport Middle SchoolGrades: 6-8Distance: 1.5 mi
- NAMenifee PreschoolGrades: Distance: 2.3 mi
Get a cash offer in 3 minutes
Find out how much your home could sell for in as little as 3 minutes with a no-obligation cash offer.
Estimated market value
$410,900
Get a cash offer in 3 minutes
Find out how much your home could sell for in as little as 3 minutes with a no-obligation cash offer.
Estimated market value
$410,900
- California
- Riverside County
- Menifee
- 92586
- Sun City
- 28301 Portsmouth Dr
Nearby cities
Nearby neighborhoods
Nearby zip codes
Other Menifee Topics
