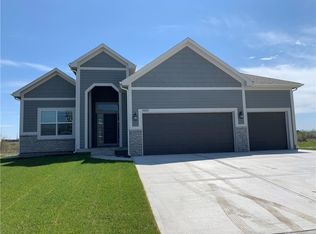
The Wesley II plan by Martens Family Enterprises, Inc. Open floor plan with incredible kitchen, extended island. Corner single stainless steel kitchen sink. Walk-in oversized pantry. Great room with corner fireplace. Dining room with crown moldings and arched openings. Large Master Suite with tray vault lighting and double doors. Master Bath includes separate vanities, a walk-in tile shower with a bench, and jetted tub. Blinds and garage door openers are standard. Taxes and Sqft are estimated. Features are subject to change with completion and availability. Home in paint stage, new photos coming soon. 2022-01-15
This property is off market, which means it's not currently listed for sale or rent on Zillow. This may be different from what's available on other websites or public sources.