Skip main navigation
Sold for $344,000
  • $344,000

    28302 Jessica Dr, Toney, AL 35773

    3beds
    1,810sqft
    Single Family Residence
    Built in 2020
    0.7 Acres Lot
    $338,400 Zestimate®
    $190/sqft
    $1,830 Estimated rent

    Home value

    $338,400

    $301,000 - $382,000

    $1,830/mo

    Zestimate® history
    Loading
    Loading...

    Owner options

    List your home for rent

    $1,830/mo

    Rent Zestimate®

    Find your next renter with Zillow Rental Manager. Plus, with online applications, you can quickly screen prospective tenants – for free.

    Learn more

    $1,830/mo

    Rent Zestimate®

    Refinance and save

    $1,933/mo

    Est. payment

    Refinancing to a lower rate could help reduce your monthly payments and save thousands over the life of the loan.

    See today's rates

    $1,933/mo

    Est. payment

    Explore your selling options

    Work with a Zillow partner agent

    Leverage their expertise and Zillow's premium Showcase listings to get your home seen by more buyers.

    Get started

    List with your own agent

    Get your home in front of millions of buyers by listing it on Zillow.

    Learn how to do it

    Sell it yourself

    Take full control of how buyers see your home on Zillow by listing For Sale by Owner (FSBO).

    List your home

    What's special

    Additional patio areaWonderful screened in porchIsolated master brKitchen islandPrivate settingGorgeous kitchenCafe kitchen appliances
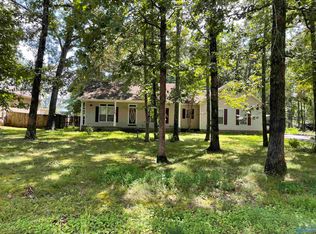
    Beautiful Just Like New Immaculate Home Only 5 years New in Exclusive Walkers Enchanted Forrest with a 3 Car Garage. Exceptionally Maintained 3BR / 2.5 BA Loaded w/Upgraded Amenities. Open Floor Plan w/High Ceilings, Cozy Family Room w/Fireplace, Gorgeous Kitchen with CAFE Kitchen Appliances, Granite Countertops, Tile Backsplash, Kitchen Island. Features LVP Flooring Throughout. Isolated Master BR. Private Setting on a large .70 acre treed cul-de-sac lot, fully enclosed with black aluminum fencing, wonderful screened in porch & additional patio area. The home exudes privacy and perfection. Extras include Rinni Water Heater, custom shades on all windows, whole house Generac for peace of mind

    Zillow last checked:

    Listing updated:

    Listed by:

    Victor Englert 256-468-0597,

    CRYE-LEIKE REALTORS - Hsv

    Bought with:

    David Bailey, 45611

    Realty South Tennessee Valley

    Source: ValleyMLS,MLS#: 21894151MLS Logo

    Facts & features

    Interior

    Bedrooms & bathrooms
    • Bedrooms: 3
    • Bathrooms: 3
    • Full bathrooms: 2
    • 1/2 bathrooms: 1
    Primary bedroom
    • Features: Isolate, Walk-In Closet(s), LVP
    • Level: First
    • Area: 224
    • Dimensions: 14 x 16
    Bedroom 2
    • Features: LVP
    • Level: First
    • Area: 182
    • Dimensions: 13 x 14
    Bedroom 3
    • Features: LVP
    • Level: First
    • Area: 196
    • Dimensions: 14 x 14
    Great room
    • Features: 9’ Ceiling, Ceiling Fan(s), LVP
    • Level: First
    • Area: 357
    • Dimensions: 17 x 21
    Kitchen
    • Features: 9’ Ceiling, Eat-in Kitchen, Kitchen Island, Pantry, Recessed Lighting
    • Level: First
    • Area: 130
    • Dimensions: 10 x 13
    Laundry room
    • Level: First
    • Area: 72
    • Dimensions: 6 x 12
    Heating
    • Central 1
    Cooling
    • Central 1
    Appliances
    • Included: Range, Dishwasher, Microwave, Tankless Water Heater
    Features
    • Has basement: No
    • Number of fireplaces: 1
    • Fireplace features: One
    Interior area
    • Total interior livable area: 1,810 sqft

    Property

    Parking
    • Parking features: Garage-Three Car, Garage-Attached, Garage Door Opener, Garage Faces Side, Driveway-Concrete
    Features
    • Levels: One
    • Stories: 1
    • Patio & porch: Covered Porch, Patio, Screened Porch
    Lot
    • Size: 0.70 Acres
    Details
    • Parcel number: 08 01 02 0 001 023.000

    Construction

    Type & style
    • Home type: SingleFamily
    • Architectural style: Ranch
    • Property subtype: Single Family Residence
    Materials
    • Foundation: Slab
    Condition
    • New construction: No
    • Year built: 2020
    Details
    • Builder name: WEBSTER HOMES LLC

    Utilities & green energy

    • Water: Public

    Community & neighborhood

    Location
    • Region: Toney
    • Subdivision: Walkers Enchanted Forrest

    Price history

    DateEventPrice
    8/15/2025Sold$344,000+0%$190/sqft
    Source: ValleyMLS #21894151 Report a problem
    7/20/2025Pending sale$343,900$190/sqft
    Source: ValleyMLS #21894151 Report a problem
    7/15/2025Listed for sale$343,900+1922.9%$190/sqft
    Source: ValleyMLS #21894151 Report a problem
    6/26/2019Sold$17,000$9/sqft
    Source: Public Record Report a problem

    Public tax history

    YearProperty taxesTax assessment
    2025$911 -1%$32,140 -1%
    2024$921 +1.3%$32,460 +1.2%
    2023$909 +4839.1%$32,060 +1642.4%
    2022$18 -76.4%$1,840 -29.2%
    2020$78 $2,600
    2018$78 $2,600
    2017$78 $2,600 -80%
    2016$78 $12,980 +399.2%
    2015$78 $2,600

    Find assessor info on the county website

    Neighborhood: 35773

    Nearby schools

    GreatSchools rating
    Schools provided by the listing agent
    • Elementary: Johnson
    • Middle: Ardmore (6-12)
    • High: Ardmore

    Source: ValleyMLS. This data may not be complete. We recommend contacting the local school district to confirm school assignments for this home.

    Get a cash offer in 3 minutes
    Find out how much your home could sell for in as little as 3 minutes with a no-obligation cash offer.
    Estimated market value
    $338,400
    Get a cash offer in 3 minutes
    Find out how much your home could sell for in as little as 3 minutes with a no-obligation cash offer.
    Estimated market value
    $338,400