Private 10-Acre Multi-Generational Estate in Deer Park! Experience refined Northwest living on this private 10-acre estate offering 5,630 SQFT thoughtfully designed for multi-generational living, guests, or rental income. Main Home: 6 bedrooms, 4.5 bathrooms, two high-bay garages, two full kitchens, two laundry areas, separate living spaces, and a private lower-level entrance. Detached ADU: 2 bedrooms, 1.5 bathrooms, full kitchen, and two laundry areas. Additional Features: 1,000 SQFT finished, climate-controlled 3-bay shop, Five total garage bays, Oversized RV & boat parking, RV hookups, Dual EV charger connections, Two septic systems and Expansive entertaining decks with three separate living areas, this exceptional property offers incredible flexibility for guests or income potential—all in a peaceful country setting just minutes from town. Double listed in Spokane MLS #202617860
Active
Listed by: Homes & Equity Real Estate Grp • Laura M Faulkner
Price cut: $96K (7/30)
$1,499,000
28302 N Mill Lane, Deer Park, WA 99006
8beds
5,630sqft
:
Get pre-qualified$8,959/mo
Single Family Residence
Built in 2003
10 Acres Lot
$1,442,000 Zestimate®
$266/sqft
$-- HOA
What's special
Rv hookupsFive total garage baysPrivate lower-level entranceTwo high-bay garagesSeparate living spacesTwo laundry areasTwo full kitchens
- 37 days |
- 307 |
- 22 |
Zillow last checked:
Listing updated:
Listed by:
Laura M Faulkner,
Homes & Equity Real Estate Grp
Source: NWMLS as distributed by MLS GRID,MLS#: 2546660
Facts & features
Interior
Bedrooms & bathrooms
- Bedrooms: 8
- Bathrooms: 7
- Full bathrooms: 6
- 1/2 bathrooms: 1
- Main level bathrooms: 3
- Main level bedrooms: 3
Primary bedroom
- Level: Main
Bedroom
- Level: Lower
Bedroom
- Level: Lower
Bedroom
- Level: Lower
Bedroom
- Level: Main
Bedroom
- Level: Main
Bathroom full
- Level: Lower
Bathroom full
- Level: Lower
Bathroom full
- Level: Main
Bathroom full
- Level: Main
Other
- Level: Lower
Other
- Level: Main
Den office
- Level: Lower
Dining room
- Level: Main
Entry hall
- Level: Main
Family room
- Level: Main
Kitchen with eating space
- Level: Main
Living room
- Level: Main
Rec room
- Level: Lower
Heating
- Fireplace, 90%+ High Efficiency, Forced Air, Heat Pump, Electric
Cooling
- 90%+ High Efficiency, Heat Pump
Appliances
- Included: Dishwasher, Dryer, Microwave, Refrigerator, Trash Compactor, Washer, Dishwasher(s), Dryer(s), Microwave(s), Refrigerator(s), Washer(s)
Features
- Flooring: Hardwood
- Basement: Daylight,Finished
- Number of fireplaces: 1
- Fireplace features: Wood Burning, Main Level: 1, Fireplace
Interior area
- Total structure area: 4,630
- Total interior livable area: 5,630 sqft
Property
Parking
- Total spaces: 6
- Parking features: Detached Carport, Driveway, Attached Garage, Detached Garage, RV Parking
- Has attached garage: Yes
- Has carport: Yes
- Covered spaces: 6
Features
- Levels: One
- Stories: 1
- Entry location: Main
- Patio & porch: Fireplace
Lot
- Size: 10 Acres
- Features: Secluded, Barn, Deck, Fenced-Partially, Green House, Outbuildings, RV Parking, Shop, Sprinkler System
- Topography: Level
- Residential vegetation: Garden Space, Wooded
Details
- Additional structures: ADU Beds: 2, ADU Baths: 2
- Parcel number: 38191.9091
- Special conditions: Standard
Construction
Type & style
- Home type: SingleFamily
- Architectural style: Contemporary,1 Story w/Bsmnt.
- Property subtype: Single Family Residence
Materials
- Cement/Concrete, Stucco
- Foundation: Poured Concrete
- Roof: Composition
Condition
- Very Good
- Year built: 2003
- Major remodel year: 2003
Utilities & green energy
- Sewer: Septic Tank
- Water: Individual Well
Community & HOA
Community
- Subdivision: Deer Park
Location
- Region: Deer Park
Financial & listing details
- Price per square foot: $266/sqft
- Tax assessed value: $938,900
- Annual tax amount: $7,414
- Date on market: 6/26/2026
- Cumulative days on market: 39 days
- Listing terms: Conventional,FHA,VA Loan
- Inclusions: Dishwasher(s), Dryer(s), Microwave(s), Refrigerator(s), Trash Compactor, Washer(s)
Estimated market value
$1,442,000
$1.37M - $1.51M
$4,567/mo
Price history
| Date | Event | Price |
|---|---|---|
| 7/30/2026 | Price change | $1,499,000-6%$266/sqft |
Source:  NWMLS as distributed by MLS GRID #2546660 Report a problem NWMLS as distributed by MLS GRID #2546660 Report a problem | ||
| 7/15/2026 | Price change | $1,595,000-1.8%$283/sqft |
Source:  SMLS as distributed by MLS GRID #202617860 Report a problem SMLS as distributed by MLS GRID #202617860 Report a problem | ||
| 5/21/2026 | Listed for sale | $1,625,000+103.1%$289/sqft |
Source: SMLS as distributed by MLS GRID #202617860 Report a problem | ||
| 7/11/2022 | Sold | $800,000-11.1%$142/sqft |
Source: SMLS as distributed by MLS GRID #202215855 Report a problem | ||
| 6/7/2022 | Pending sale | $899,950$160/sqft |
Source: SMLS as distributed by MLS GRID #202215855 Report a problem | ||
| 6/1/2022 | Price change | $899,950-9.6%$160/sqft |
Source: SMLS as distributed by MLS GRID #202215855 Report a problem | ||
| 5/26/2022 | Price change | $995,000-9.5%$177/sqft |
Source: SMLS as distributed by MLS GRID #202215855 Report a problem | ||
| 5/18/2022 | Listed for sale | $1,100,000+120%$195/sqft |
Source: SMLS as distributed by MLS GRID #202215855 Report a problem | ||
| 8/18/2021 | Sold | $500,000-23.1%$89/sqft |
Source: Public Record Report a problem | ||
| 10/4/2020 | Listing removed | $650,000$115/sqft |
Source: Kelly Right Real Estate of Spo #202023088 Report a problem | ||
| 10/2/2020 | Listed for sale | $650,000$115/sqft |
Source: Kelly Right Real Estate of Spo #202023088 Report a problem | ||
| 8/31/2020 | Listing removed | $650,000$115/sqft |
Source: Kelly Right Real Estate of Spo #202019739 Report a problem | ||
| 7/31/2020 | Listed for sale | $650,000$115/sqft |
Source: Kelly Right Real Estate of Spo #202019739 Report a problem | ||
Public tax history
| Year | Property taxes | Tax assessment |
|---|---|---|
| 2025 | $7,414 -7.3% | $938,900 -7.6% |
| 2024 | $8,001 +27.2% | $1,015,900 +23.4% |
| 2023 | $6,291 -4.3% | $823,300 -2.8% |
| 2022 | $6,577 +56.3% | $847,000 +73.1% |
| 2021 | $4,208 +5.8% | $489,200 +23.7% |
| 2020 | $3,978 +13.1% | $395,600 +10.9% |
| 2019 | $3,517 | $356,750 +8.1% |
| 2018 | $3,517 -5.1% | $330,150 +12% |
| 2017 | $3,705 +15.1% | $294,650 -3.5% |
| 2016 | $3,218 -6% | $305,450 +3.7% |
| 2015 | $3,422 | $294,550 +2.1% |
| 2014 | $3,422 | $288,600 |
| 2013 | $3,422 +4.6% | -- |
| 2011 | $3,270 -43.6% | -- |
| 2010 | $5,795 | -- |
Find assessor info on the county website
Monthly payment
Est. payment
Payment breakdown
Explore the cost of this home by adjusting the details. Changes won't be saved.Climate risks
Neighborhood: 99006
Nearby schools
GreatSchools rating
- 7/10Chattaroy Elementary SchoolGrades: PK-4Distance: 3.2 mi
- 7/10Riverside Middle SchoolGrades: 6-8Distance: 4.6 mi
- 6/10Riverside High SchoolGrades: 9-12Distance: 4.9 mi
Schools provided by the listing agent
- Elementary: Riverside Elem
- Middle: Riverside Mid
- High: Riverside High
Source: NWMLS as distributed by MLS GRID. This data may not be complete. We recommend contacting the local school district to confirm school assignments for this home.
- $570,0003 bd-- ba2.5k sqft28216 N Mill Ln, Deer Park, WA 99006Sold

- $185,0003 bd-- ba1k sqft201 W Owens Rd, Deer Park, WA 99006Sold
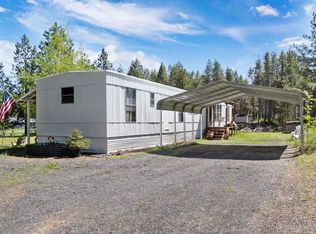
- $599,0003 bd2 ba2.3k sqft1020 W Owens Rd, Deer Park, WA 99006For Sale
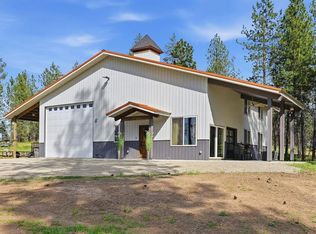
- $199,5009.96 Acres64XX E Owens Rd, Chattaroy, WA 99003Sold
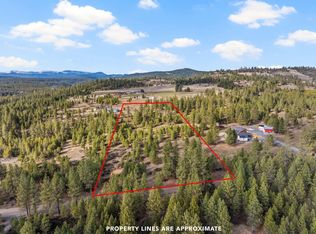
- $200,00010 Acres0 W Denison Chattaroy Rd, Deer Park, WA 99006Sold
- $660,0004 bd-- ba2.4k sqft28606 N Cedar Rd, Deer Park, WA 99006Sold
- $561,9006 bd-- ba-- sqft28512 N Cedar Rd, Deer Park, WA 99006Sold
- $95,00010 Acres29 N Cedar Rd, Deer Park, WA 99006Sold
A local agent can set up tours, give advice and negotiate with sellers.
Similar homes
- $1,250,0005 bd3 ba4.8k sqft6909 W Ridgeway Rd, Deer Park, WA 99006For Sale
 MLS ID #202619290, Erin Reasor, Engel & Volkers Western Frontier. SMLS as distributed by MLS GRID
 - $1,395,0005 bd5 ba4.7k sqft21710 N Saddle Mountain Ln, Colbert, WA 99005For Sale
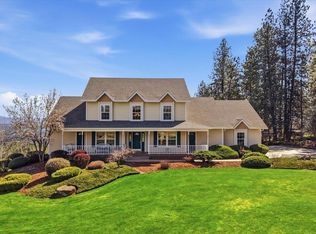 MLS ID #202619305, Lois Slack, Coldwell Banker Tomlinson. SMLS as distributed by MLS GRID
 - $775,0005 bd3 ba3.2k sqft37016 N Prescott Rd, Deer Park, WA 99006For Sale
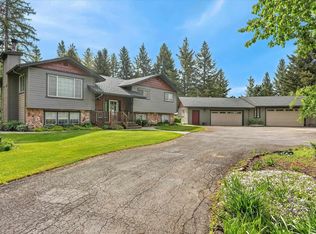 MLS ID #202619744, Marie Pence, Windermere North. SMLS as distributed by MLS GRID
 - $1,450,0005 bd3 ba4.2k sqft24415 N Crescent Road, Chattaroy, WA 99003Active
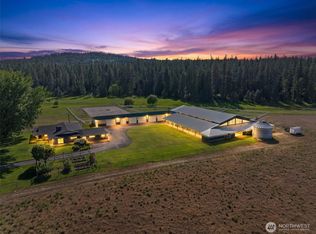 MLS ID #2464793, Michael Schmidt. NWMLS as distributed by MLS GRID
 - $774,0005 bd4 ba3.9k sqft8715 W Antler Rd, Deer Park, WA 99006For SaleMLS ID #202619868, Jeff Hunsaker, Windermere North/Deer Park. SMLS as distributed by MLS GRID
- $1,399,0006 bd5 ba5k sqft9516 E Day Rd, Mead, WA 99021For SaleMLS ID #202619562, Melissa Moore, Amplify Real Estate Services. SMLS as distributed by MLS GRID
- $890,0005 bd3 ba3.6k sqft720 W Fender Rd, Colbert, WA 99005For SaleMLS ID #202621527, Tracy Hauff, CENTURY 21 Beutler & Associates. SMLS as distributed by MLS GRID
- $2,190,0006 bd6 ba5.2k sqft(Undisclosed Address), Deer Park, WA 99006ActiveMLS ID #2542962, Michael Schmidt. NWMLS as distributed by MLS GRID
- $1,130,0006 bd4 ba5.5k sqft12710 E Kronquist Rd, Mead, WA 99021For SaleMLS ID #202621777, Amie Czarnota, eXp Realty, LLC. SMLS as distributed by MLS GRID
- $749,5006 bd3 ba4.4k sqft41218 N Grove Rd, Deer Park, WA 99006For SaleMLS ID #202620988, Jeff Hunsaker, Windermere North/Deer Park. SMLS as distributed by MLS GRID
- $749,9006 bd4 ba4.8k sqft704 McCammon Dr, Elk, WA 99009For SaleMLS ID #202621948, Ryan Stoker, RE/MAX Citibrokers. SMLS as distributed by MLS GRID
- $1,249,0005 bd4 ba5.6k sqft16815 N Greenbluff Rd, Colbert, WA 99005For SaleMLS ID #202615890, Tracy Penna, Windermere North. SMLS as distributed by MLS GRID
- $1,395,0005 bd4 ba4.6k sqft22110 N Creekside Ln, Colbert, WA 99005For SaleMLS ID #202618782, Jared English, Congress Realty, Inc.. SMLS as distributed by MLS GRID
- $1,249,0006 bd4 ba3.4k sqft21611 N Little Spokane Dr, Colbert, WA 99005For SaleMLS ID #202619029, Joseph Muglia, Amplify Real Estate Services. SMLS as distributed by MLS GRID
- $1,920,0007 bd5 ba7k sqft6650 Blue Ridge Way, Deer Park, WA 99006For SaleMLS ID #202614920, Ryan Fowler, eXp Realty, LLC. SMLS as distributed by MLS GRID
- $875,0006 bd4 ba4k sqft31825 N Regal Rd, Deer Park, WA 99006For SaleMLS ID #202619274, Bernice Tobeck, RE/MAX Citibrokers. SMLS as distributed by MLS GRID
- $1,365,0005 bd6 ba6.4k sqft15519 E Temple Rd, Spokane, WA 99217For SaleMLS ID #202620255, Dean McConnachie, Tomlinson Sotheby's Intrntl RE. SMLS as distributed by MLS GRID
- $1,375,0005 bd4 ba4k sqft6405 E Sanzy Ln, Spokane, WA 99217For SaleMLS ID #202621099, Melissa Tetreault, REAL Broker LLC. SMLS as distributed by MLS GRID
- $1,374,0005 bd4 ba5.8k sqft4309 E Silver Spur Ln, Spokane, WA 99217For SaleMLS ID #202612697, Julie Weaver, Windermere North. SMLS as distributed by MLS GRID
- $1,175,0005 bd4 ba5.9k sqftRiver Bluff Ranch, Spokane, WA 99208ActiveMLS ID #2492423, Heidi Cavinaw. NWMLS as distributed by MLS GRID
