Skip main navigation
Closed
  • $399,900

    28302 W Oviatt Rd, Bay Village, OH 44140

    4beds
    2,427sqft
    Single Family Residence
    Built in 1942
    0.32 Acres Lot
    $-- Zestimate®
    $165/sqft
    $2,959 Estimated rent

    Home value

    Not available

    Estimated sales range

    Not available

    $2,959/mo

    Zestimate® history
    Loading
    Loading...

    Owner options

    List your home for rent

    $2,959/mo

    Rent Zestimate®

    Find your next renter with Zillow Rental Manager. Plus, with online applications, you can quickly screen prospective tenants – for free.

    Learn more

    $2,959/mo

    Rent Zestimate®

    Refinance and save

    $2,783/mo

    Est. payment

    Refinancing to a lower rate could help reduce your monthly payments and save thousands over the life of the loan.

    See today's rates

    $2,783/mo

    Est. payment

    Explore your selling options

    Work with a Zillow partner agent

    Leverage their expertise and Zillow's premium Showcase listings to get your home seen by more buyers.

    Get started

    List with your own agent

    Get your home in front of millions of buyers by listing it on Zillow.

    Learn how to do it

    Sell it yourself

    Take full control of how buyers see your home on Zillow by listing For Sale by Owner (FSBO).

    List your home

    What's special

    Beautifully maintained groundsPrivate second-floor terraceEnclosed all-seasons roomSeveral newer appliancesLarge backyardTwo wood-burning fireplacesHardwood floors
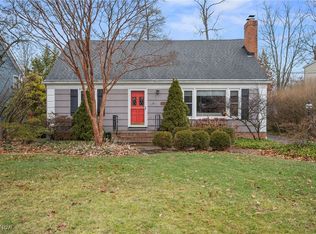
    Tucked into one of Bay Village's most beloved neighborhoods, this classic colonial offers the kind of lifestyle buyers dream about--morning walks to school, evenings around the fireplace, weekends at the beach, and a true sense of community. Inside, you'll find warm and inviting living spaces featuring hardwood floors, two wood-burning fireplaces, quality Andersen windows throughout the first floor, a cozy kitchen, generous living and dining areas, and a flexible layout designed for everyday living. Just off the dining room, the enclosed all-seasons room provides the perfect spot to enjoy your morning coffee, unwind with a good book, or take in the beauty of every season. For an even quieter retreat, step out onto the private second-floor terrace and enjoy peaceful mornings overlooking the neighborhood. The partially finished lower level and third-floor bonus space offer exceptional flexibility and can easily serve as a home office, playroom, fitness area, guest retreat, hobby space, or potential additional bedroom space. Step outside to enjoy the large backyard, deck, and outdoor gathering areas that invite summer cookouts, family celebrations, and quiet evenings under the trees. The detached 2 car garage, mature landscaping, and beautifully maintained grounds add to the home's timeless appeal. Lovingly cared for and thoughtfully maintained, this home is ideally located near Bay Village schools, parks, churches, shopping, dining, and community amenities, with the added convenience of being walkable to your local beach and many of the destinations that make Bay Village such a desirable place to call home. Recent improvements, including a newer garage roof with transferable warranty and several newer appliances, provide added peace of mind. For even greater confidence, the seller is offering a one-year home warranty. A rare opportunity to enjoy classic charm, flexible living space, and the welcoming Bay Village lifestyle all in one place.

    Zillow last checked:

    Listing updated:

    Listing Provided by:

    Silva Weisinger 440-537-1149 sellitsilva@gmail.com,

    RE/MAX Above & Beyond

    Bought with:

    Greg Willis, 393881

    Howard Hanna

    Source: MLS Now,MLS#: 5219099MLS LogoOriginating MLS: Akron Cleveland Association of REALTORS

    Facts & features

    Interior

    Bedrooms & bathrooms
    • Bedrooms: 4
    • Bathrooms: 3
    • Full bathrooms: 2
    • 1/2 bathrooms: 1
    • Main level bathrooms: 1
    Bedroom
    • Description: Flooring: Wood
    • Level: Second
    • Dimensions: 12 x 15
    Bedroom
    • Description: Flooring: Wood
    • Level: Second
    • Dimensions: 11 x 10
    Bedroom
    • Description: Flooring: Wood
    • Level: Second
    • Dimensions: 11 x 12
    Bedroom
    • Description: Flooring: Wood
    • Level: Second
    • Dimensions: 11 x 14
    Bonus room
    • Level: Second
    • Dimensions: 24 x 12
    Dining room
    • Description: Flooring: Wood
    • Level: First
    • Dimensions: 11 x 11
    Family room
    • Level: First
    • Dimensions: 12 x 19
    Kitchen
    • Level: First
    • Dimensions: 14 x 11
    Living room
    • Description: Flooring: Wood
    • Level: First
    • Dimensions: 21 x 14
    Heating
    • Forced Air
    Cooling
    • Central Air
    Appliances
    • Included: Built-In Oven, Cooktop, Dryer, Dishwasher, Microwave, Refrigerator, Washer
    • Laundry: In Basement
    Features
    • Eat-in Kitchen
    • Basement: Partially Finished,Sump Pump
    • Number of fireplaces: 2
    • Fireplace features: Basement, Living Room, Wood Burning
    Interior area
    • Total structure area: 2,427
    • Total interior livable area: 2,427 sqft
    • Finished area above ground: 1,809
    • Finished area below ground: 618

    Property

    Parking
    • Total spaces: 2
    • Parking features: Concrete, Detached, Garage
    • Garage spaces: 2
    Features
    • Levels: Two
    • Stories: 2
    • Patio & porch: Deck, Enclosed, Patio, Porch, Terrace
    Lot
    • Size: 0.32 Acres
    • Dimensions: 72 x 193
    Details
    • Parcel number: 20230007

    Construction

    Type & style
    • Home type: SingleFamily
    • Architectural style: Colonial
    • Property subtype: Single Family Residence
    Materials
    • Wood Siding
    • Roof: Asphalt
    Condition
    • Year built: 1942
    Details
    • Warranty included: Yes

    Utilities & green energy

    • Sewer: Public Sewer
    • Water: Public

    Community & neighborhood

    Location
    • Region: Bay Village
    • Subdivision: Forest Park

    Other

    Other facts
    • Listing terms: Cash,Conventional,FHA,VA Loan

    Price history

    DateEventPrice
    7/6/2026Sold$399,900$165/sqft
    Source: MLS Now #5219099 Report a problem
    6/20/2026Pending sale$399,900$165/sqft
    Source: MLS Now #5219099 Report a problem
    6/19/2026Listed for sale$399,900+50.9%$165/sqft
    Source: MLS Now #5219099 Report a problem
    3/15/2019Sold$265,000-5.3%$109/sqft
    Source: MLS Now #4058986 Report a problem
    3/8/2019Pending sale$279,900$115/sqft
    Source: Howard Hanna - Crocker Road #4058986 Report a problem
    12/18/2018Price change$279,900-1.6%$115/sqft
    Source: Howard Hanna - Crocker Road #4058986 Report a problem
    11/15/2018Price change$284,500-1.9%$117/sqft
    Source: Keller Williams Greater Cleveland West #4043347 Report a problem
    10/17/2018Price change$289,900-3.3%$119/sqft
    Source: Keller Williams Greater Cleveland West #4043347 Report a problem
    10/5/2018Listed for sale$299,900+36%$124/sqft
    Source: Keller Williams Grt Cleve West #4043347 Report a problem
    8/16/2002Sold$220,500+6.5%$91/sqft
    Source: Public Record Report a problem
    4/4/2000Sold$207,000+3.5%$85/sqft
    Source: Public Record Report a problem
    8/25/1999Sold$200,000+2.6%$82/sqft
    Source: Public Record Report a problem
    1/14/1999Sold$195,000$80/sqft
    Source: Public Record Report a problem

    Public tax history

    YearProperty taxesTax assessment
    2024$8,505 +12.3%$122,850 +32.5%
    2023$7,576 +0.5%$92,750
    2022$7,541 +10%$92,750
    2021$6,853 -3.2%$92,750 +7.6%
    2020$7,079 +2.9%$86,170
    2019$6,877 +2.6%$86,170
    2018$6,706 -1.3%$86,170 +8.5%
    2017$6,796 +7.6%$79,420
    2016$6,314 $79,420
    2015$6,314 +3.8%$79,420 +8%
    2014$6,085 +1.2%$73,540
    2013$6,015 +2.7%$73,540
    2012$5,854 +899.4%$73,540 -2.8%
    2011$586 -90%$75,640
    2010$5,857 +8.1%$75,640
    2009$5,418 +0.2%$75,640 -2%
    2008$5,407 +2%$77,180
    2007$5,300 -1%$77,180
    2006$5,352 +11.1%$77,180 +9.2%
    2005$4,819 +0.2%$70,700
    2004$4,809 +3.6%$70,700
    2003$4,643 +14.3%$70,700 +13%
    2002$4,062 -50%$62,590 +1.1%
    2001$8,118 $61,920
    2000$8,118 $61,920

    Find assessor info on the county website

    Neighborhood: 44140

    Nearby schools

    GreatSchools rating
    Schools provided by the listing agent
    • District: Bay Village CSD - 1801

    Source: MLS Now. This data may not be complete. We recommend contacting the local school district to confirm school assignments for this home.

    Get pre-qualified for a loan
    At Zillow Home Loans, we can pre-qualify you in as little as 5 minutes with no impact to your credit score.

    An equal housing lender. NMLS #10287.