Updated brick ranch deep in Forestbrook Hills sub on gorgeous level lot of over an acre backing up to serene woods for optimum privacy. 2 car attached garage and beautiful curb appeal with circular drive and mature trees. Updated kitchen and baths, huge "great room" loaded with windows and vaulted ceiling with skylights for abundant natural light plus door wall with floor to ceiling windows on either side leading to the large deck overlooking the private backyard with beauty in all 4 seasons. Updated kitchen leads to casual dining area open to great room on one side and family room on the other. Family room and dining room share a double sided wood burning fireplace. Spacious living room with huge bay window overlooks the backyard. 3 bedrooms including a primary bedroom with updated en suite bath with walk in glass shower, an updated hall full bath with double sink vanity, plus a powder room. Partially finished basement has freshly painted ceilings and walls and a huge hang out room with wet bar, great for more living space and entertaining, PLUS a flex room with egress window with possibilities for office, playroom, home gym or countless other uses, AND another bonus room with multi use possibilities. Basement rooms all have closets and doors for privacy. Large laundry room area and work shop with work bench complete the basement. UPDATES include: NEW SEPTIC SYSTEM 2022, NEW A/C installed 2022, ROOF 2014, ANDERSEN WINDOWS in all bedrooms and baths 2014, BOTH FULL BATHS REMODELED 2019, HW HEATER 2018, KITCHEN REMODELED 2022 with new granite countertops, subway tile, sink, disposal and faucet, BASEMENT REMODELED 2022 with removal of drop ceiling, replacement of light fixtures and converted to LED, painting of walls and spraying ceiling, up to code upgraded plumbing in wet bar, most of HOME INTERIOR PAINTED 2023, CARPET REPLACED in entryway and on basement steps 2022, 3 year old TOP QUALITY SUMP PUMP WITH WATER POWERED BACKUP SUMP. Close to all major highways, amazing shopping and restaurants. A much loved home!
Sold for $452,000
$452,000
28303 Forestbrook Dr, Farmington Hills, MI 48334
3beds
3,602sqft
Single Family Residence
Built in 1962
1.28 Acres Lot
$584,500 Zestimate®
$125/sqft
$3,440 Estimated rent
Home value
$584,500
$532,000 - $649,000
$3,440/mo
Zestimate® history
Owner options
List your home for rent
$3,440/mo
Rent Zestimate®
Find your next renter with Zillow Rental Manager. Plus, with online applications, you can quickly screen prospective tenants – for free.
$3,440/mo
Rent Zestimate®
Refinance and save
$2,990/mo
Est. payment
Refinancing to a lower rate could help reduce your monthly payments and save thousands over the life of the loan.
$2,990/mo
Est. payment
Explore your selling options
Work with a Zillow partner agent
Leverage their expertise and Zillow's premium Showcase listings to get your home seen by more buyers.
Get startedList with your own agent
Get your home in front of millions of buyers by listing it on Zillow.
Learn how to do itSell it yourself
Take full control of how buyers see your home on Zillow by listing For Sale by Owner (FSBO).
List your homeWhat's special
Updated brick ranchWork shopBonus roomFlex roomCircular drivePowder roomHuge hang out room
Zillow last checked:
Listing updated:
Listed by:
Cindy Juliano 248-550-2598,
KW Domain
Bought with:
Jessica Juel, 6501418220
Arterra Luxe Collection LLC
Source: Realcomp II,MLS#: 20240006563
Facts & features
Interior
Bedrooms & bathrooms
- Bedrooms: 3
- Bathrooms: 3
- Full bathrooms: 2
- 1/2 bathrooms: 1
Primary bedroom
- Level: Entry
- Dimensions: 13 x 12
Bedroom
- Level: Entry
- Dimensions: 10 x 13
Bedroom
- Level: Entry
- Dimensions: 11 x 12
Primary bathroom
- Level: Entry
- Dimensions: 10 x 4
Other
- Level: Entry
- Dimensions: 11 x 9
Other
- Level: Entry
- Dimensions: 6 x 6
Bonus room
- Level: Basement
- Dimensions: 13 x 15
Other
- Level: Entry
- Dimensions: 13 x 8
Dining room
- Level: Entry
- Dimensions: 12 x 13
Family room
- Level: Entry
- Dimensions: 13 x 14
Flex room
- Level: Basement
- Dimensions: 13 x 18
Game room
- Level: Basement
- Dimensions: 54 x 14
Great room
- Level: Entry
- Dimensions: 21 x 22
Kitchen
- Level: Entry
- Dimensions: 14 x 9
Laundry
- Level: Basement
- Dimensions: 20 x 13
Living room
- Level: Entry
- Dimensions: 13 x 18
Heating
- Baseboard, Hot Water, Natural Gas
Cooling
- Attic Fan, Ceiling Fans, Central Air
Appliances
- Included: Built In Electric Oven, Dishwasher, Disposal, Double Oven, Dryer, Electric Cooktop, Free Standing Refrigerator, Microwave, Plumbed For Ice Maker, Range Hood, Self Cleaning Oven, Washer
- Laundry: Laundry Room, Washer Hookup
Features
- Entrance Foyer, Wet Bar
- Basement: Daylight,Full,Interior Entry,Partially Finished
- Has fireplace: Yes
- Fireplace features: Dining Room, Double Sided, Family Room, Wood Burning
Interior area
- Total interior livable area: 3,602 sqft
- Finished area above ground: 2,417
- Finished area below ground: 1,185
Property
Parking
- Total spaces: 2
- Parking features: Two Car Garage, Attached, Circular Driveway, Direct Access, Electricityin Garage, Garage Faces Front, Garage Door Opener
- Attached garage spaces: 2
Features
- Levels: One
- Stories: 1
- Entry location: GroundLevelwSteps
- Patio & porch: Deck, Porch
- Exterior features: Gutter Guard System, Lighting
- Pool features: None
Lot
- Size: 1.28 Acres
- Dimensions: 226 x 247
- Features: Dead End Street, Level
Details
- Parcel number: 2313251007
- Special conditions: Short Sale No,Standard
Construction
Type & style
- Home type: SingleFamily
- Architectural style: Ranch
- Property subtype: Single Family Residence
Materials
- Brick, Vinyl Siding
- Foundation: Basement, Block, Crawl Space, Sump Pump
- Roof: Asphalt
Condition
- Platted Sub
- New construction: No
- Year built: 1962
Utilities & green energy
- Electric: Volts 220
- Sewer: Septic Tank
- Water: Public
- Utilities for property: Above Ground Utilities, Cable Available
Community & HOA
Community
- Security: Carbon Monoxide Detectors, Security System Leased, Smoke Detectors
- Subdivision: DUKE'S FORESTBROOK HILLS NO 1
HOA
- Has HOA: Yes
- Services included: Maintenance Grounds, Other
- HOA fee: $50 annually
Location
- Region: Farmington Hills
Financial & listing details
- Price per square foot: $125/sqft
- Tax assessed value: $137,170
- Annual tax amount: $6,001
- Date on market: 2/9/2024
- Cumulative days on market: 6 days
- Listing agreement: Exclusive Right To Sell
- Listing terms: Cash,Conventional
- Exclusions: Exclusion(s) Do Not Exist
Price history
| Date | Event | Price |
|---|---|---|
| 2/23/2024 | Sold | $452,000+6.4%$125/sqft |
Source:  Realcomp II #20240006563 Report a problem Realcomp II #20240006563 Report a problem | ||
| 2/12/2024 | Pending sale | $424,900$118/sqft |
Source: Realcomp II #20240006563 Report a problem | ||
| 2/9/2024 | Listed for sale | $424,900$118/sqft |
Source: Realcomp II #20240006563 Report a problem | ||
Public tax history
| Year | Property taxes | Tax assessment |
|---|---|---|
| 2025 | -- | $232,180 |
| 2024 | -- | $232,180 +4% |
| 2023 | -- | $223,340 +10% |
| 2022 | -- | $203,000 +15.5% |
| 2021 | -- | $175,810 +0.1% |
| 2020 | -- | $175,680 -1.2% |
| 2019 | -- | $177,850 +11.5% |
| 2018 | -- | $159,470 +18.2% |
| 2015 | -- | $134,900 +19.7% |
| 2014 | -- | $112,740 -1.7% |
| 2011 | -- | $114,660 -21.9% |
| 2010 | -- | $146,790 |
| 2009 | -- | $146,790 |
| 2003 | -- | -- |
| 2002 | -- | $133,280 +19% |
| 2001 | $4,488 +5.7% | $112,000 +3.2% |
| 2000 | $4,246 | $108,530 |
Find assessor info on the county website
Neighborhood: 48334
Nearby homes
- $447,8003 bd2 ba2.1k sqft28317 Forestbrook Dr, Farmington Hills, MI 48334Off Market
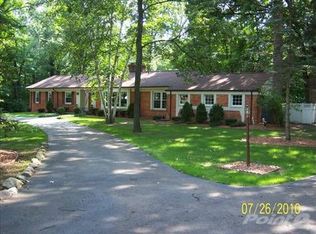
- $347,8003 bd2 ba1.7k sqft28291 Forestbrook Dr, Farmington Hills, MI 48334Off Market
- $551,9003 bd3 ba2.2k sqft28300 Forestbrook Dr, Farmington Hills, MI 48334Off Market
- $356,2004 bd3 ba1.9k sqft28136 Sybil Ct, Farmington Hills, MI 48334Off Market
- $453,5004 bd3 ba2.2k sqft28124 Sybil Ct, Farmington Hills, MI 48334Off Market
- $653,8004 bd2 ba3.2k sqft28328 Forestbrook Dr, Farmington Hills, MI 48334Off Market
- $506,4003 bd3 ba2.6k sqft28331 Forestbrook Dr, Farmington Hills, MI 48334Off Market
- $415,0004 bd2 ba1.9k sqft28200 E Greenmeadow Cir, Farmington, MI 48334Sold
Nearby schools
GreatSchools rating
- 6/10Wood Creek Elementary SchoolGrades: K-5Distance: 0.7 mi
- 7/10Warner Upper Elementary SchoolGrades: 6-8Distance: 2.6 mi
- 8/10North Farmington High SchoolGrades: 9-12Distance: 2.9 mi
Get a cash offer in 3 minutes
Find out how much your home could sell for in as little as 3 minutes with a no-obligation cash offer.
Estimated market value
$584,500
Get a cash offer in 3 minutes
Find out how much your home could sell for in as little as 3 minutes with a no-obligation cash offer.
Estimated market value
$584,500
- Michigan
- Oakland County
- Farmington Hills
- 48334
- 28303 Forestbrook Dr
Nearby cities
Nearby zip codes
Other Farmington Hills Topics
- Apartments for Rent in 48334
- Houses for Sale in 48334
- Houses for Rent in 48334
- 48334 Real Estate
- Farmington Hills Condos
- Houses for Sale in Farmington Hills
- Newest Listings in Farmington Hills
- Farmington Hills Home Values
- Farmington Hills Real Estate Agents
- Farmington Hills Refinance
- Farmington Hills Mortgage Rates
