Skip main navigation
For sale
  • Price cut: $24.9K (7/15)
    $925,000

    28303 Island Manor Ln, Fulshear, TX 77441

    5beds
    4,186sqft
    : 
    Loading
    Get pre-qualified
    Single Family Residence
    Built in 2016
    0.3 Acres Lot
    $896,800 Zestimate®
    $221/sqft
    $125/mo HOA

    What's special

    Two storyLarge backyard oasisElegant formal dining roomTwo-story family roomCovered patioMedia roomGourmet kitchen
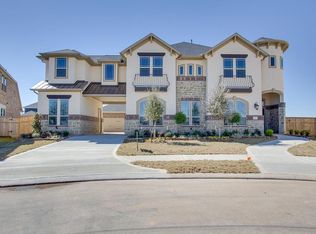
    Gorgeous home located in the sought-after Ibis Lake section of Cross Creek Ranch. This two story offers an expansive open-concept design w/4,186 sq ft of living space, a 4 car garage & a large backyard oasis. Impressive entry w/a sweeping staircase opens to the elegant formal dining room w/adjoining butler's pantry & the private home office w/wood-beamed ceilings. The gourmet kitchen boasts a large island, abundant cabinetry, double ovens, 5 burner gas cooktop, pot filler & a walk-in pantry, & it connects seamlessly to the two-story family room. The primary suite has a wall of windows overlooking the backyard & a luxurious bath. One guest bedroom is conveniently located on the 1st floor, while upstairs you will find 3 additional bedrooms, a gameroom & media room. Enjoy outdoor living & entertaining in the backyard oasis complete w/a sparkling pool & spa, covered patio & ample green space. Walking/biking distance to top-rated Katy ISD schools, scenic trails & community amenities.
    13 days
    |
    315
    |
    12
    |

    Likely to sell faster than

    Zillow last checked:

    Listing updated:

    Listed by:

    Jimmy Franklin TREC #0317553 281-949-6362,

    eXp Realty LLC

    Source: HAR,MLS#: 3889196MLS Logo

    Loading...

      Facts & features

      Interior

      Bedrooms & bathrooms
      • Bedrooms: 5
      • Bathrooms: 4
      • Full bathrooms: 4
      Rooms
      • Room types: Family Room, Media Room
      Primary bathroom
      • Features: Full Secondary Bathroom Down, Primary Bath: Double Sinks, Primary Bath: Separate Shower, Primary Bath: Soaking Tub, Secondary Bath(s): Double Sinks
      Kitchen
      • Features: Breakfast Bar, Kitchen Island, Kitchen open to Family Room, Pantry, Pot Filler, Under Cabinet Lighting, Walk-in Pantry
      Heating
      • Natural Gas
      Cooling
      • Electric
      Appliances
      • Included: Disposal, Double Oven, Electric Oven, Microwave, Gas Cooktop, Dishwasher
      Features
      • Dry Bar, Formal Entry/Foyer, High Ceilings, Wired for Sound, 2 Bedrooms Down, En-Suite Bath, Primary Bed - 1st Floor, Walk-In Closet(s)
      • Flooring: Carpet, Tile, Wood
      • Number of fireplaces: 1
      • Fireplace features: Gas Log
      Interior area
      • Total structure area: 4,186
      • Total interior livable area: 4,186 sqft

      Property

      Parking
      • Total spaces: 4
      • Parking features: Attached, Tandem, Garage Door Opener
      • Attached garage spaces: 4
      Features
      • Stories: 2
      • Patio & porch: Covered, Patio/Deck
      • Exterior features: Side Yard, Sprinkler System
      • Has private pool: Yes
      • Pool features: Heated, In Ground, Pool/Spa Combo
      • Has spa: Yes
      • Spa features: Spa/Hot Tub
      • Fencing: Back Yard
      Lot
      • Size: 0.3 Acres
      • Features: Back Yard, Subdivided, 1/4 Up to 1/2 Acre
      Details
      • Parcel number: 2690060040120914

      Construction

      Type & style
      • Home type: SingleFamily
      • Architectural style: Traditional
      • Property subtype: Single Family Residence
      Materials
      • Brick, Stone, Stucco
      • Foundation: Slab
      • Roof: Composition
      Condition
      • New construction: No
      • Year built: 2016
      Details
      • Builder name: Village Builders

      Utilities & green energy

      • Water: Water District

      Community & HOA

      Community
      • Subdivision: Creek Cove At Cross Creek Ranch
      HOA
      • Has HOA: Yes
      • Amenities included: Dog Park, Fitness Center, Jogging Path, Park, Playground, Splash Pad, Sport Court, Tennis Court(s), Trail(s)
      • HOA fee: $1,500 annually
      Location
      • Region: Fulshear

      Financial & listing details

      • Price per square foot: $221/sqft
      • Tax assessed value: $877,845
      • Annual tax amount: $22,856
      • Date on market: 7/6/2026
      • Listing terms: Cash,Conventional,FHA,VA Loan
      • Exclusions: See The Attached Exclusions List
      • Road surface type: Concrete, Curbs, Gutters

        Estimated market value

        $896,800

        $852,000 - $942,000

        $5,546/mo

        Price history

        DateEventPrice
        7/15/2026Price change$925,000-2.6%$221/sqft
        Source: HAR #3889196 Report a problem
        7/6/2026Listed for sale$949,9000%$227/sqft
        Source: HAR #3889196 Report a problem
        7/3/2026Listing removed$950,000$227/sqft
        Source: HAR #14766220 Report a problem
        4/9/2026Pending sale$950,000$227/sqft
        Source: HAR #14766220 Report a problem
        3/26/2026Listed for sale$950,000$227/sqft
        Source: HAR #14766220 Report a problem

        Public tax history

        YearProperty taxesTax assessment
        2025$13,322 +3.8%$877,845 +6.5%
        2024$12,840 +9.7%$824,603 +10%
        2023$11,709 -6.7%$749,639 +10%
        2022$12,549 +4.7%$681,490 +10%
        2021$11,982 +8.1%$619,540 +10%
        2020$11,083 +6.7%$563,220 +10%
        2019$10,387 -0.9%$512,020 +0.3%
        2018$10,479 +307.7%$510,380 +209.1%
        2017$2,571 $165,130 +122.4%
        2016$2,571 +52.9%$74,240
        2015$1,681 $74,240
        Find assessor info on the county website

        Monthly payment

        Est. payment

        Payment breakdown

        Explore the cost of this home by adjusting the details. Changes won't be saved.
        All calculations are estimates and provided by Zillow, Inc. for informational purposes only. Actual amounts may vary.
        HOA fees may include property taxes on listings classified as Co-Ops. Contact the listing agent and/or owner for fee details.
        Mortgage interest rates are dependent on a number of factors, including credit score, down payment, and repayment length. Interest rate data provided by Zillow Group Marketplace, Inc. as of 1/1/1970 from various mortgage lenders with which we have lead or other similar arrangements; the Estimated Payment is an average of those rates.
        See how much you could borrow to make a competitive offer.

        Climate risks

        Neighborhood: Cross Creek Ranch

        Getting around

        2 / 100
        Car-Dependent
        26 / 100
        Somewhat Bikeable

        Nearby schools

        GreatSchools rating
        Schools provided by the listing agent
        • Elementary: James E Randolph Elementary School
        • Middle: Adams Junior High School
        • High: Jordan High School

        Source: HAR. This data may not be complete. We recommend contacting the local school district to confirm school assignments for this home.

        A local agent can set up tours, give advice and negotiate with sellers.

        A local lender can help you make sure your offer is ready when you are.

        Browse local experts

        Similar homes