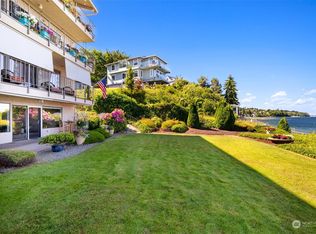
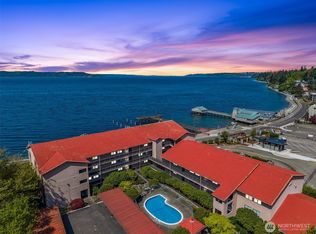
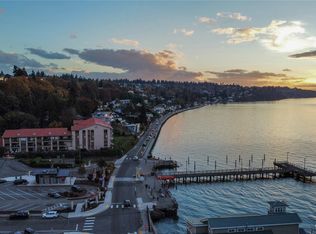
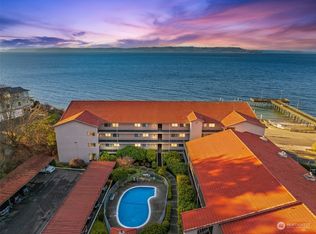
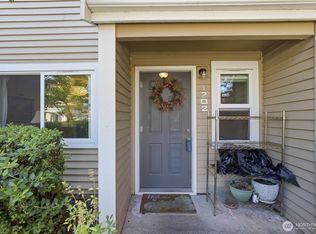
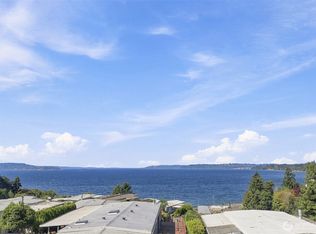
Stunning, unobstructed views of Puget Sound and the Olympic Mountains await in this beautifully maintained ground-level condo! In the highly sought-after Redondo beachfront community you can step outside to enjoy fresh sea air and incredible sunsets just beyond your door. This 2 bedroom, 1.75 bath residence offers a bright, open living and dining area with a cozy fireplace creating the perfect blend of comfort and coastal charm. The large kitchen features stainless appliances and beautiful cabinetry. A spacious laundry room with additional storage adds everyday convenience. Primary bedroom features a walk in closet and attached bathroom. The home also includes one assigned covered carport parking space plus ample visitor parking. Enjoy resort-style amenities including an outdoor pool, sauna, fitness room, and covered parking, all within a secure gated community. Stroll the Redondo boardwalk, explore nearby Wooton Park, or spend your days at the beach just steps away. Shopping, dining, and Sea-Tac Airport are all just minutes away making this Redondo gem the perfect blend of relaxation and accessibility.
Active
Listed by: Windermere Real Estate/East • Cara Erdman
$599,999
28303 Sound View Drive S #102, Des Moines, WA 98198
2beds
1,442sqft
Condominium
Built in 1977
-- sqft lot
$581,800 Zestimate®
$416/sqft
$529/mo HOA
What's special
Cozy fireplaceAmple visitor parkingBeautifully maintained ground-level condoBeach just steps away
- 133 days
- 315
- 15
Zillow last checked:
Listing updated:
Listed by:
Cara Erdman,
Windermere Real Estate/East
Source: NWMLS as distributed by MLS GRID,MLS#: 2514030
Facts & features
Interior
Bedrooms & bathrooms
- Bedrooms: 2
- Bathrooms: 2
- Full bathrooms: 1
- 3/4 bathrooms: 1
- Main level bathrooms: 2
- Main level bedrooms: 2
Bedroom
- Level: Main
Bathroom three quarter
- Level: Main
Bathroom full
- Level: Main
Dining room
- Level: Main
Entry hall
- Level: Main
Kitchen without eating space
- Level: Main
Living room
- Level: Main
Utility room
- Level: Main
Heating
- Fireplace, Forced Air, Electric
Cooling
- None
Appliances
- Included: Dishwasher, Disposal, Dryer, Microwave, Refrigerator, Stove(s)/Range(s), Washer, Dishwasher(s), Dryer(s), Garbage Disposal, Microwave(s), Refrigerator(s), Washer(s)
Features
- Flooring: Ceramic Tile, Engineered Hardwood
- Windows: Insulated Windows
- Number of fireplaces: 1
- Fireplace features: Gas, Upper Level: 1, Fireplace
Interior area
- Total structure area: 1,442
- Total interior livable area: 1,442 sqft
Property
Parking
- Total spaces: 1
- Parking features: Carport
- Has carport: Yes
- Covered spaces: 1
Features
- Levels: One
- Stories: 1
- Entry location: Main
- Patio & porch: Fireplace, Ground Floor, Insulated Windows, Primary Bathroom, Walk-In Closet(s)
- Has view: Yes
- View description: Mountain(s), Sound
- Has water view: Yes
- Water view: Sound
Lot
- Features: Paved
Details
- Parcel number: 7202550020
- Special conditions: Standard
Construction
Type & style
- Home type: Condo
- Architectural style: Condo (1 Level)
- Property subtype: Condominium
Materials
- Stucco
- Roof: Tile
Condition
- Year built: 1977
Utilities & green energy
- Electric: Company: PSE
- Sewer: Company: HOA
- Water: Company: HOA
- Utilities for property: Hoa Provides Basic Cable, Xfinity
Green energy
- Energy efficient items: Insulated Windows
Community & HOA
Community
- Features: Cable TV, Elevator, Fitness Center, Gated, Indoor Pool, Sauna
- Subdivision: Redondo
HOA
- Services included: Cable TV, Common Area Maintenance, Earthquake Insurance, Maintenance Grounds, Sewer, Snow Removal, Water
- HOA fee: $529 monthly
Location
- Region: Seattle
Financial & listing details
- Price per square foot: $416/sqft
- Annual tax amount: $6,036
- Date on market: 4/28/2026
- Cumulative days on market: 134 days
- Listing terms: Conventional
- Inclusions: Dishwasher(s), Dryer(s), Garbage Disposal, Microwave(s), Refrigerator(s), Stove(s)/Range(s), Washer(s)
- Total actual rent: 2695
Estimated market value
$581,800
$553,000 - $611,000
$2,622/mo
Price history
| Date | Event | Price |
|---|---|---|
| 4/29/2026 | Listed for sale | $599,999$416/sqft |
Source:  NWMLS as distributed by MLS GRID #2514030 Report a problem NWMLS as distributed by MLS GRID #2514030 Report a problem | ||
| 4/21/2023 | Listing removed | -- |
Source: Zillow Rentals Report a problem | ||
| 4/15/2023 | Listed for rent | $2,495$2/sqft |
Source: Zillow Rentals Report a problem | ||
| 3/31/2022 | Listing removed | -- |
Source: Zillow Rental Network Premium Report a problem | ||
| 3/26/2022 | Listed for rent | $2,495$2/sqft |
Source: Zillow Rental Network Premium Report a problem | ||
Public tax history
Tax history is unavailable.
Monthly payment
Est. payment
Payment breakdown
Explore the cost of this home by adjusting the details. Changes won't be saved.Climate risks
Neighborhood: Redondo
Nearby schools
Schools provided by the listing agent
- Elementary: Nautilus Elem
- Middle: Sacajawea Jnr High
- High: Federal Way Snr High
Source: NWMLS as distributed by MLS GRID. This data may not be complete. We recommend contacting the local school district to confirm school assignments for this home.
- $725,0003 bd2 ba1.6k sqft28303 Sound View Dr S APT 101, Des Moines, WA 98198Sold
- $475,0002 bd2 ba1.3k sqft28303 Sound View Dr S APT 107, Des Moines, WA 98198Sold
- $590,0002 bd2 ba1.4k sqft28303 Sound View Dr S APT 303, Des Moines, WA 98198Sold
- $800,0003 bd2 ba1.6k sqft28303 Sound View Dr S APT 401, Des Moines, WA 98198Sold
Similar homes
- $650,0002 bd2 ba1.2k sqftDes Moines Mariner, Des Moines, WA 98198Active
 MLS ID #2536747, Pamela Davison. NWMLS as distributed by MLS GRID
 - $875,0003 bd2 ba1.6k sqftDes Moines Mariner Condos, Des Moines, WA 98198Active
 MLS ID #2569866, Sharon K. Mann. NWMLS as distributed by MLS GRID
 - $385,0002 bd3 ba1.2k sqftHudson Ridge, Des Moines, WA 98198Active
 MLS ID #2538096, Rahjia Evans-Crockett. NWMLS as distributed by MLS GRID
 - $319,9502 bd2 ba1.2k sqft29020 1st Avenue S #23, Des Moines, WA 98198Active
 MLS ID #2573817, Haaken Bruce Johnson. NWMLS as distributed by MLS GRID
