Skip main navigation
Sold
  • Listed by: Teambuilder KW • Jan B. Holmstead
    Bought with: ZNonMember-Office-MLS
    $587,080

    28304 D 74th Drive NW #97, Stanwood, WA 98292

    3beds
    1,870sqft
    Townhouse, Single Family Residence
    Built in 2026
    2,178 Square Feet Lot
    $583,100 Zestimate®
    $314/sqft
    $3,357 Estimated rent

    Home value

    $583,100

    Estimated sales range

    Not available

    $3,357/mo

    Zestimate® history
    Loading
    Loading...

    Owner options

    List your home for rent

    $3,357/mo

    Rent Zestimate®

    Find your next renter with Zillow Rental Manager. Plus, with online applications, you can quickly screen prospective tenants – for free.

    Learn more

    $3,357/mo

    Rent Zestimate®

    Refinance and save

    $3,612/mo

    Est. payment

    Refinancing to a lower rate could help reduce your monthly payments and save thousands over the life of the loan.

    See today's rates

    $3,612/mo

    Est. payment

    Explore your selling options

    Work with a Zillow partner agent

    Leverage their expertise and Zillow's premium Showcase listings to get your home seen by more buyers.

    Get started

    List with your own agent

    Get your home in front of millions of buyers by listing it on Zillow.

    Learn how to do it

    Sell it yourself

    Take full control of how buyers see your home on Zillow by listing For Sale by Owner (FSBO).

    List your home

    What's special

    Extra storagePrivate patioSpacious great room
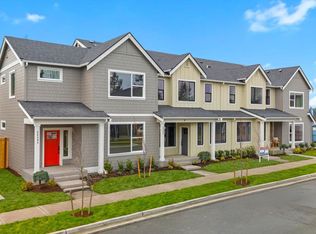
    Welcome to Bakerview by Lungren Homes! $15K Buyer Bonus! These new and modern 2-story townhomes range from 1,870-1,968 square feet and feature 3-4 bedrooms, 2.5 bathrooms with 2-car garages. Each one offers a spacious great room; modern kitchen with Quartz countertops; Full-height tile backsplash in the kitchens; LVP throughout the main floor; Shaw carpeting with 6-lb pad on the stairs and 2nd floor; private patio and calming primary suite with spa-like connecting bath. Many homes also include flex spaces for a home office or playroom and extra storage. Parks and picnic shelters within the community provide areas for relaxation, exercise and gathering with friends. Builder registration policy: Buyers must register their broker on their first visit to the community for their broker to receive the published commission.

    Zillow last checked:

    Listing updated:

    Listed by:

    Jan B. Holmstead,

    Teambuilder KW,

    Paul Hurme,

    Teambuilder KW

    Bought with:

    Unrepresentd ZDefault

    ZNonMember-Office-MLS

    Source: NWMLS as distributed by MLS GRID,MLS#: 2502745MLS Logo

    Facts & features

    Interior

    Bedrooms & bathrooms
    • Bedrooms: 3
    • Bathrooms: 3
    • Full bathrooms: 2
    • 1/2 bathrooms: 1
    • Main level bathrooms: 1
    Primary bedroom
    • Level: Second
    Bedroom
    • Level: Second
    Bedroom
    • Level: Second
    Bathroom full
    • Level: Second
    Bathroom full
    • Level: Second
    Other
    • Level: Main
    Family room
    • Level: Main
    Kitchen with eating space
    • Level: Main
    Utility room
    • Level: Second
    Heating
    • Ductless, HRV/ERV System, Electric
    Cooling
    • Ductless
    Appliances
    • Included: Dishwasher, Disposal, Microwave, Stove(s)/Range(s), Dishwasher(s), Garbage Disposal, Microwave(s)
    Features
    • Bath Off Primary
    • Flooring: Laminate, Carpet
    • Has fireplace: No
    Interior area
    • Total structure area: 1,870
    • Total interior livable area: 1,870 sqft

    Property

    Parking
    • Total spaces: 2
    • Parking features: Attached Garage
    • Has attached garage: Yes
    • Covered spaces: 2
    Features
    • Levels: Multi/Split
    • Patio & porch: Bath Off Primary, Walk-In Closet(s)
    • Has view: Yes
    • View description: Territorial
    Lot
    • Size: 2,178 Square Feet
    • Features: Curbs, Paved, Sidewalk, Athletic Court, Fenced-Partially, Patio
    • Topography: Level
    Details
    • Parcel number: 01241000009700
    • Zoning description: Jurisdiction: City
    • Special conditions: Standard

    Construction

    Type & style
    • Home type: Townhouse
    • Architectural style: Traditional,Townhouse
    • Property subtype: Townhouse, Single Family Residence
    Materials
    • Cement Planked, Metal/Vinyl, Wood Products, Cement Plank
    • Foundation: Poured Concrete
    • Roof: Composition,Metal
    Condition
    • Very Good
    • New construction: Yes
    • Year built: 2026
    • Major remodel year: 2026
    Details
    • Builder name: Lungren Homes

    Utilities & green energy

    • Electric: Company: PUD
    • Sewer: Available, Company: City of Stanwood
    • Water: Public, Company: City of Stanwood

    Community & HOA

    Community
    • Features: CCRs, Park, Playground
    • Subdivision: Stanwood
    HOA
    • Services included: Common Area Maintenance, Maintenance Grounds, Road Maintenance
    • HOA fee: $75 monthly
    • HOA phone: 253-848-1947
    Location
    • Region: Stanwood

    Financial & listing details

    • Price per square foot: $314/sqft
    • Annual tax amount: $4,560
    • Date on market: 4/23/2026
    • Cumulative days on market: 90 days
    • Listing terms: Conventional,FHA,VA Loan
    • Inclusions: Dishwasher(s), Garbage Disposal, Microwave(s), Stove(s)/Range(s)

    Price history

    DateEventPrice
    5/11/2026Sold$587,080$314/sqft
    Source: NWMLS as distributed by MLS GRID #2502745 Report a problem
    4/4/2026Pending sale$587,080$314/sqft
    Source: NWMLS as distributed by MLS GRID #2502745 Report a problem
    4/4/2026Listed for sale$587,080$314/sqft
    Source: NWMLS as distributed by MLS GRID #2502745 Report a problem

    Public tax history

    Tax history is unavailable.

    Neighborhood: East Stanwood

    Nearby schools

    GreatSchools rating
    Schools provided by the listing agent
    • Elementary: Utsalady Elem
    • Middle: Stanwood Mid
    • High: Stanwood High

    Source: NWMLS as distributed by MLS GRID. This data may not be complete. We recommend contacting the local school district to confirm school assignments for this home.

    Get a cash offer in 3 minutes
    Find out how much your home could sell for in as little as 3 minutes with a no-obligation cash offer.
    Estimated market value
    $583,100
    Get a cash offer in 3 minutes
    Find out how much your home could sell for in as little as 3 minutes with a no-obligation cash offer.
    Estimated market value
    $583,100