Skip main navigation
Sold
  • Listed by: D.R. Horton • Laura Hansen
    Bought with: Coldwell Banker Bain
    $694,995

    28305 74th Drive NW #89, Stanwood, WA 98292

    5beds
    2,335sqft
    Single Family Residence
    Built in 2025
    5,031 Square Feet Lot
    $690,100 Zestimate®
    $298/sqft
    $4,041 Estimated rent

    Home value

    $690,100

    $635,000 - $745,000

    $4,041/mo

    Zestimate® history
    Loading
    Loading...

    Owner options

    List your home for rent

    $4,041/mo

    Rent Zestimate®

    Find your next renter with Zillow Rental Manager. Plus, with online applications, you can quickly screen prospective tenants – for free.

    Learn more

    $4,041/mo

    Rent Zestimate®

    Refinance and save

    $4,270/mo

    Est. payment

    Refinancing to a lower rate could help reduce your monthly payments and save thousands over the life of the loan.

    See today's rates

    $4,270/mo

    Est. payment

    Explore your selling options

    Work with a Zillow partner agent

    Leverage their expertise and Zillow's premium Showcase listings to get your home seen by more buyers.

    Get started

    List with your own agent

    Get your home in front of millions of buyers by listing it on Zillow.

    Learn how to do it

    Sell it yourself

    Take full control of how buyers see your home on Zillow by listing For Sale by Owner (FSBO).

    List your home

    What's special

    Powder roomKitchen and nookDouble door linen closetBasketball courtPickleball courtsPicnic structuresTimeless cambridge plan
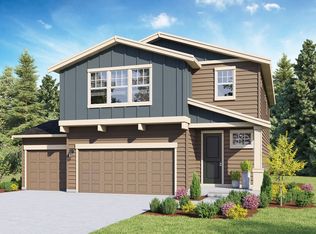
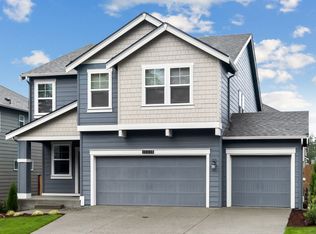
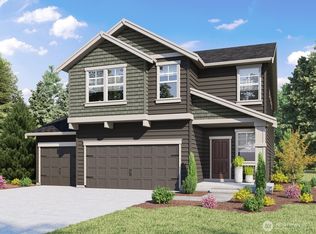
    RED TAG SALES EVENT HOME! Bakerview by D.R. Horton is a stunning new home community featuring amenities such as pickleball courts, basketball court, playgrounds, picnic structures and tree lined sidewalks. The timeless Cambridge plan will impress. So many spaces to use your creativity & make them your own or use them as designed. The dining room opens to the great room, kitchen & nook. A powder room is tucked in off the entry at the base of the stairs. Upstairs you will find 4 bedrooms & a bonus room/5th bedroom along w/ a laundry room, double door linen closet & wide hallways. A/C, home automation package, 240Volt outlet for a car charger, plus a 1-2-10 year warranty. Buyers must register their broker on site at first visit or open house.

    Zillow last checked:

    Listing updated:

    Listed by:

    Laura Hansen,

    D.R. Horton,

    Christine Uselman,

    D.R. Horton

    Bought with:

    Charles Eckardt, 126451

    Coldwell Banker Bain

    Source: NWMLS as distributed by MLS GRID,MLS#: 2377764MLS Logo

    Facts & features

    Interior

    Bedrooms & bathrooms
    • Bedrooms: 5
    • Bathrooms: 3
    • Full bathrooms: 1
    • 3/4 bathrooms: 1
    • 1/2 bathrooms: 1
    • Main level bathrooms: 1
    Primary bedroom
    • Description: Primary
    Bedroom
    • Description: Bedroom 2
    Bedroom
    • Description: Bedroom 3
    Bedroom
    • Description: Bedroom 4
    Bedroom
    • Description: 5th Bed or Bonus Room
    Bathroom three quarter
    • Description: Primary Bath w/dbl vanity
    Bathroom full
    • Description: Hall Bath
    Other
    • Description: Powder Room
    • Level: Main
    Dining room
    • Description: Dining Room
    • Level: Main
    Entry hall
    • Description: Entry
    • Level: Main
    Great room
    • Description: Great Room
    • Level: Main
    Kitchen with eating space
    • Description: Kitchen w/island sitting
    • Level: Main
    Utility room
    • Description: Laundry Room
    Heating
    • 90%+ High Efficiency, Forced Air, Heat Pump, Electric, Natural Gas
    Cooling
    • 90%+ High Efficiency, Forced Air, Heat Pump
    Appliances
    • Included: Dishwasher(s), Disposal, Microwave(s), Stove(s)/Range(s), Garbage Disposal
    Features
    • Bath Off Primary, Dining Room, Loft
    • Flooring: Vinyl Plank, Carpet
    • Windows: Double Pane/Storm Window
    • Basement: None
    • Has fireplace: No
    Interior area
    • Total structure area: 2,335
    • Total interior livable area: 2,335 sqft

    Property

    Parking
    • Total spaces: 3
    • Parking features: Attached Garage
    • Attached garage spaces: 3
    Features
    • Levels: Two
    • Stories: 2
    • Entry location: Main
    • Patio & porch: Bath Off Primary, Double Pane/Storm Window, Dining Room, Loft, SMART Wired, Walk-In Closet(s), Walk-In Pantry
    Lot
    • Size: 5,031 Square Feet
    • Features: Curbs, Paved, Sidewalk, Cable TV, Electric Car Charging, High Speed Internet, Patio
    Details
    • Parcel number: 32042000202400
    • Special conditions: Standard

    Construction

    Type & style
    • Home type: SingleFamily
    • Architectural style: Craftsman,2 Story
    • Property subtype: Single Family Residence
    Materials
    • Cement Planked, Cement Plank
    • Foundation: Poured Concrete
    • Roof: Composition
    Condition
    • Under Construction
    • New construction: Yes
    • Year built: 2025
    Details
    • Builder name: D.R. Horton

    Utilities & green energy

    • Sewer: Sewer Connected
    • Water: Public

    Community & HOA

    Community
    • Features: CCRs, Park, Playground
    • Subdivision: Stanwood
    HOA
    • HOA fee: $75 monthly
    • HOA phone: 253-848-1947
    Location
    • Region: Stanwood

    Financial & listing details

    • Price per square foot: $298/sqft
    • Date on market: 7/16/2025
    • Cumulative days on market: 371 days
    • Listing terms: Conventional,FHA,USDA Loan,VA Loan
    • Inclusions: Dishwasher(s), Garbage Disposal, Microwave(s), Stove(s)/Range(s)

    Price history

    DateEventPrice
    8/14/2025Sold$694,995-0.7%$298/sqft
    Source: NWMLS as distributed by MLS GRID #2377764 Report a problem
    7/17/2025Pending sale$699,995$300/sqft
    Source: NWMLS as distributed by MLS GRID #2377764 Report a problem
    7/3/2025Price change$699,995-1.4%$300/sqft
    Source: NWMLS as distributed by MLS GRID #2377764 Report a problem
    5/17/2025Listed for sale$709,995$304/sqft
    Source: NWMLS as distributed by MLS GRID #2377764 Report a problem

    Public tax history

    Tax history is unavailable.

    Neighborhood: East Stanwood

    Nearby schools

    GreatSchools rating
    Get a cash offer in 3 minutes
    Find out how much your home could sell for in as little as 3 minutes with a no-obligation cash offer.
    Estimated market value
    $690,100
    Get a cash offer in 3 minutes
    Find out how much your home could sell for in as little as 3 minutes with a no-obligation cash offer.
    Estimated market value
    $690,100