Skip main navigation
Sold for $278,000
  • $278,000

    28305 Hales St, Madison Heights, MI 48071

    4beds
    2,150sqft
    Single Family Residence
    Built in 1958
    5,227 Square Feet Lot
    $308,500 Zestimate®
    $129/sqft
    $2,357 Estimated rent

    Home value

    $308,500

    $293,000 - $324,000

    $2,357/mo

    Zestimate® history
    Loading
    Loading...

    Owner options

    List your home for rent

    $2,357/mo

    Rent Zestimate®

    Find your next renter with Zillow Rental Manager. Plus, with online applications, you can quickly screen prospective tenants – for free.

    Learn more

    $2,357/mo

    Rent Zestimate®

    Refinance and save

    $1,802/mo

    Est. payment

    Refinancing to a lower rate could help reduce your monthly payments and save thousands over the life of the loan.

    See today's rates

    $1,802/mo

    Est. payment

    Explore your selling options

    Work with a Zillow partner agent

    Leverage their expertise and Zillow's premium Showcase listings to get your home seen by more buyers.

    Get started

    List with your own agent

    Get your home in front of millions of buyers by listing it on Zillow.

    Learn how to do it

    Sell it yourself

    Take full control of how buyers see your home on Zillow by listing For Sale by Owner (FSBO).

    List your home

    What's special

    Gated parkingTumbled travertineUsa insulationMaple cabinetsOriginal refinished hardwood floorsLaundry room
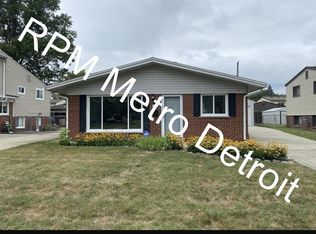
    Welcome home to this well maintained and updated 4 bedroom 1.5 bath TRI-LEVEL home in Madison Heights. This 1,550 square foot turn-key home offers many beautiful updated features including stainless steel whirlpool appliances, Maple cabinets in both kitchen and laundry room, Tumbled travertine in the main bath, Original refinished hardwood floors in the 3 upper bedrooms and hallway, added USA insulation in both walls and attic throughout. Gated parking with 2.5 car detached Finished/insulated garage with shelves. 5x16 shed behind garage. 10x12 aluminum shed. Roof 2021. All APPLIANCES STAY. Builder/Contractor owned since 2010. EVERYTHING IS DONE RIGHT HERE!!! This home is Impressive!! 1,550 square feet. Open concept living. Lamphere School district. POSESSION AT CLOSING. SEE AGENT REMARKS.

    Zillow last checked:

    Listing updated:

    Listed by:

    Kevin George 248-231-1111,

    Irongate Realty Group,

    Richard Perkins 586-765-8572,

    Irongate Realty Group

    Bought with:

    Mitchell Drilling, 6501444630

    Knockout Real Estate

    Source: Realcomp II,MLS#: 20230063882MLS Logo

    Facts & features

    Interior

    Bedrooms & bathrooms
    • Bedrooms: 4
    • Bathrooms: 2
    • Full bathrooms: 1
    • 1/2 bathrooms: 1
    Primary bedroom
    • Level: Second
    • Dimensions: 14 x 12
    Bedroom
    • Level: Lower
    • Dimensions: 15 x 30
    Bedroom
    • Level: Second
    • Dimensions: 14 x 12
    Bedroom
    • Level: Second
    • Dimensions: 12 x 12
    Primary bathroom
    • Level: Second
    • Dimensions: 10 x 8
    Other
    • Level: Lower
    Kitchen
    • Level: Entry
    • Dimensions: 15 x 12
    Laundry
    • Level: Lower
    • Dimensions: 8 x 12
    Living room
    • Level: Entry
    • Dimensions: 15 x 15
    Heating
    • Forced Air, Natural Gas
    Cooling
    • Central Air
    Appliances
    • Included: Dishwasher, Disposal, Dryer, Exhaust Fan, Energy Star Qualified Dryer, Energy Star Qualified Dishwasher, Energy Star Qualified Freezer, Energy Star Qualified Washer, Gas Cooktop, Microwave, Stainless Steel Appliances, Washer
    • Laundry: Gas Dryer Hookup, Laundry Room, Washer Hookup
    Features
    • Windows: Egress Windows, Energy Star Qualified Windows
    • Basement: Finished,Walk Out Access
    • Has fireplace: No
    Interior area
    • Total interior livable area: 2,150 sqft
    • Finished area above ground: 1,550
    • Finished area below ground: 600

    Property

    Parking
    • Total spaces: 2.5
    • Parking features: Twoand Half Car Garage, Detached
    • Garage spaces: 2.5
    Features
    • Levels: Tri Level
    • Entry location: GroundLevel
    • Pool features: None
    • Fencing: Back Yard,Fenced
    Lot
    • Size: 5,227 Square Feet
    • Dimensions: 50.00 x 100.00
    Details
    • Additional structures: Other, Sheds
    • Parcel number: 2513252028
    • Special conditions: Short Sale No,Standard

    Construction

    Type & style
    • Home type: SingleFamily
    • Architectural style: Split Level
    • Property subtype: Single Family Residence
    Materials
    • Aluminum Siding, Brick
    • Foundation: Basement, Poured
    • Roof: Asphalt
    Condition
    • Platted Sub
    • New construction: No
    • Year built: 1958
    • Major remodel year: 2010

    Utilities & green energy

    • Electric: Service 100 Amp
    • Sewer: Public Sewer
    • Water: Public
    • Utilities for property: Above Ground Utilities, Cable Available

    Community & HOA

    Community
    • Security: Carbon Monoxide Detectors, Fire Alarm
    • Subdivision: ARNOLD HEIGHTS SUB
    HOA
    • Has HOA: No
    Location
    • Region: Madison Heights

    Financial & listing details

    • Price per square foot: $129/sqft
    • Tax assessed value: $43,810
    • Annual tax amount: $2,614
    • Date on market: 8/5/2023
    • Cumulative days on market: 20 days
    • Listing agreement: Exclusive Right To Sell
    • Listing terms: Cash,Conventional,FHA,Warranty Deed

    Price history

    DateEventPrice
    9/6/2023Sold$278,000-3.8%$129/sqft
    Source: Realcomp II #20230063882 Report a problem
    8/22/2023Pending sale$289,000$134/sqft
    Source: Realcomp II #20230063882 Report a problem
    8/19/2023Price change$289,000-3.3%$134/sqft
    Source: Realcomp II #20230063882 Report a problem
    8/10/2023Price change$299,000-1.9%$139/sqft
    Source: Realcomp II #20230063882 Report a problem
    8/5/2023Listed for sale$304,900+867.9%$142/sqft
    Source: Realcomp II #20230063882 Report a problem
    3/23/2010Sold$31,501-14.9%$15/sqft
    Source: MiRealSource #936282 Report a problem
    2/16/2010Listed for sale$37,000-74.4%$17/sqft
    Source: foreclosure.com Report a problem
    4/14/2009Sold$144,257-2.2%$67/sqft
    Source: Public Record Report a problem
    11/25/2003Sold$147,500+47.5%$69/sqft
    Source: Public Record Report a problem
    8/30/1996Sold$100,000$47/sqft
    Source: Public Record Report a problem

    Public tax history

    YearProperty taxesTax assessment
    2024$2,712 +3.8%$96,160 +9.9%
    2023$2,614 +1.2%$87,510 +13.1%
    2022$2,583 +1.3%$77,370 +6%
    2021$2,550 $72,960 +5.3%
    2020-- $69,310 +11.3%
    2019$2,461 +3.2%$62,250 +15.1%
    2018$2,385 +4.2%$54,100
    2017$2,288 $54,100 +10.7%
    2016$2,288 $48,890 +13.7%
    2015-- $42,990 -0.5%
    2014-- $43,200 -2.1%
    2011-- $44,130 -16.9%
    2010$2,847 $53,090 -24.8%
    2009-- $70,640 +11.2%
    2002-- $63,510 +14.4%
    2001$2,839 +5.2%$55,510 +3.2%
    2000$2,699 $53,790
    Find assessor info on the county website

    Neighborhood: 48071

    Nearby schools

    GreatSchools rating
    Get a cash offer in 3 minutes
    Find out how much your home could sell for in as little as 3 minutes with a no-obligation cash offer.
    Estimated market value
    $308,500
    Get a cash offer in 3 minutes
    Find out how much your home could sell for in as little as 3 minutes with a no-obligation cash offer.
    Estimated market value
    $308,500