Skip main navigation
Off market
  • Price Unknown

    28305 N 42nd St #Hfwcjs, Cave Creek, AZ 85331

    4beds
    3,558sqft
    SingleFamily
    Built in 2023
    -- sqft lot
    $-- Zestimate®
    $--/sqft
    $6,680 Estimated rent

    Home value

    Not available

    Estimated sales range

    Not available

    $6,680/mo

    Zestimate® history
    Loading
    Loading...

    Owner options

    List your home for rent

    $6,680/mo

    Rent Zestimate®

    Find your next renter with Zillow Rental Manager. Plus, with online applications, you can quickly screen prospective tenants – for free.

    Learn more

    $6,680/mo

    Rent Zestimate®

    Refinance and save

    $216/mo

    Est. payment

    Refinancing to a lower rate could help reduce your monthly payments and save thousands over the life of the loan.

    See today's rates

    $216/mo

    Est. payment

    Explore your selling options

    Work with a Zillow partner agent

    Leverage their expertise and Zillow's premium Showcase listings to get your home seen by more buyers.

    Get started

    List with your own agent

    Get your home in front of millions of buyers by listing it on Zillow.

    Learn how to do it

    Sell it yourself

    Take full control of how buyers see your home on Zillow by listing For Sale by Owner (FSBO).

    List your home

    What's special

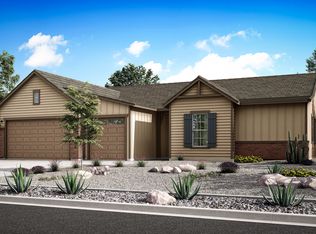
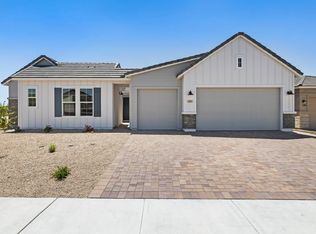
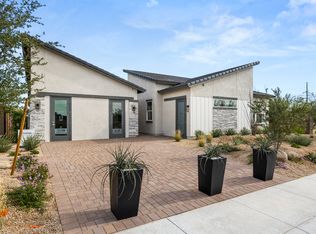
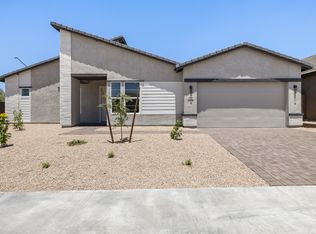
    Prepare to be amazed by The Spur Cross Plan, a residence that truly has it all. The front dining room adds an element of sophistication and beauty to this home. It's the perfect setting for elegant dinners and creating memorable moments with loved ones. A butler's passage guides you to the heart of the home, passing the first of two oversized pantries. The kitchen is truly the heart of this home, with a large eat-in kitchen island that invites gatherings and culinary creativity. Prepare to be wowed by the spaciousness and functionality of this exceptional kitchen and it's second pantry.The great room is a showstopper, featuring 12' ceilings that create a sense of grandeur. Opt for the optional vaulted ceiling, and you'll elevate this space to new heights.A massive, covered patio seamlessly connects indoor and outdoor living, perfect for enjoying the nine months or perfect Arizona weather.The front den and teen room provides everyone "their" space with functionality.Storage is abundant, with a massive walk-in closet that leaves plenty of room for his and her belongings.For those seeking multi-generational living arrangements, the great room and bedroom 2 suite option offers a unique solution. Complete with a kitchenette featuring an eat-in kitchen island, it's like having an apartment within your home. With space for a refrigerator and washer-dryer, it provides complete independence.

    This property is off market, which means it's not currently listed for sale or rent on Zillow. This may be different from what's available on other websites or public sources.
    Facts & features

    Interior

    Bedrooms & bathrooms
    • Bedrooms: 4
    • Bathrooms: 5
    • Full bathrooms: 4
    • 1/2 bathrooms: 1
    Heating
    • Forced air, Gas
    Cooling
    • Central
    Interior area
    • Total interior livable area: 3,558 sqft

    Property

    Parking
    • Total spaces: 3
    • Parking features: Garage - Attached
    Features
    • Exterior features: Stone, Stucco, Brick, Composition

    Construction

    Type & style
    • Home type: SingleFamily
    Materials
    • Roof: Tile
    Condition
    • Year built: 2023

    Community & HOA

    HOA
    • Has HOA: Yes
    • HOA fee: $216 monthly
    Location
    • Region: Cave Creek

    Price history

    DateEventPrice
    12/6/2023Listing removed--
    Source: KLMR Home Report a problem
    7/24/2023Listed for sale$999,000$281/sqft
    Source: KLMR Home Report a problem

    Public tax history

    Tax history is unavailable.

    Neighborhood: 85331

    Nearby schools

    GreatSchools rating
    Schools provided by the listing agent
    • Elementary: Desert Willow Elementary School
    • Middle: Sonoran Trails Middle School
    • High: Cactus Shadows High School
    • District: Cave Creek Unified School District

    Source: The MLS. This data may not be complete. We recommend contacting the local school district to confirm school assignments for this home.