Skip main navigation
Off market
  • Price Unknown

    28305 N 42nd St #Oanjj, Cave Creek, AZ 85331

    4beds
    2,832sqft
    SingleFamily
    Built in 2023
    -- sqft lot
    $-- Zestimate®
    $--/sqft
    $4,724 Estimated rent

    Home value

    Not available

    Estimated sales range

    Not available

    $4,724/mo

    Zestimate® history
    Loading
    Loading...

    Owner options

    List your home for rent

    $4,724/mo

    Rent Zestimate®

    Find your next renter with Zillow Rental Manager. Plus, with online applications, you can quickly screen prospective tenants – for free.

    Learn more

    $4,724/mo

    Rent Zestimate®

    Refinance and save

    $216/mo

    Est. payment

    Refinancing to a lower rate could help reduce your monthly payments and save thousands over the life of the loan.

    See today's rates

    $216/mo

    Est. payment

    Explore your selling options

    Work with a Zillow partner agent

    Leverage their expertise and Zillow's premium Showcase listings to get your home seen by more buyers.

    Get started

    List with your own agent

    Get your home in front of millions of buyers by listing it on Zillow.

    Learn how to do it

    Sell it yourself

    Take full control of how buyers see your home on Zillow by listing For Sale by Owner (FSBO).

    List your home

    What's special

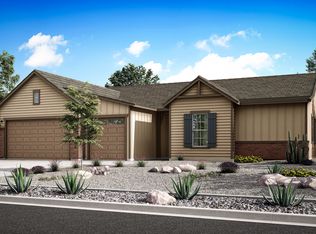
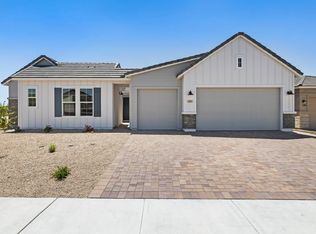
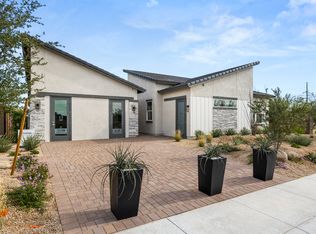
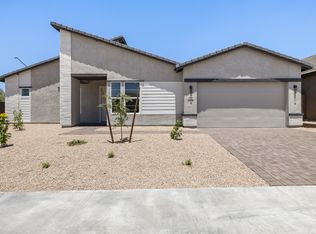
    Prepare to be enchanted by this impeccable home that seamlessly marries sophistication with comfort. From the moment you step inside, you'll be captivated by the open and airy design that defines modern family living.Your journey through this home begins in the great room, where 12' ceilings create an atmosphere of grandeur. Opt for the vaulted ceiling, and you'll be greeted by an even more impressive feature, setting the tone for the entire residence.The heart of this home is the open-concept kitchen, thoughtfully designed to face the great room. Perfect for the engaged family, it allows for seamless interaction and an open, inviting feeling.Storage is abundant throughout the home, with a huge walk-in pantry that's perfect for the busy chef or those who love to stock up on essentials. Every inch of this home has been optimized for convenience.The jack and jill bathroom boasts ensuite sinks for the utmost privacy and comfort, making it ideal for family members or guests.The oversized master bathroom is a sanctuary unto itself, featuring plenty of counter space and the perfect vanity. It's a haven where you can relax and unwind.Step outside to the covered patio, a haven for the outdoor entertainer. With the option to extend the patio, you can turn your dreams of alfresco living into reality, creating your perfect outdoor oasis.

    This property is not currently displayed as for sale or rent on Zillow. This may be different from what's on other websites or public sources.
    Facts & features

    Interior

    Bedrooms & bathrooms
    • Bedrooms: 4
    • Bathrooms: 4
    • Full bathrooms: 3
    • 1/2 bathrooms: 1
    Heating
    • Forced air, Gas
    Cooling
    • Central
    Interior area
    • Total interior livable area: 2,832 sqft

    Property

    Parking
    • Total spaces: 3
    • Parking features: Garage - Attached
    Features
    • Exterior features: Stone, Stucco, Brick, Composition

    Construction

    Type & style
    • Home type: SingleFamily
    Materials
    • Roof: Tile
    Condition
    • Year built: 2023

    Community & HOA

    HOA
    • Has HOA: Yes
    • HOA fee: $216 monthly
    Location
    • Region: Cave Creek

    Price history

    DateEventPrice
    12/6/2023Listing removed--
    Source: KLMR Home Report a problem
    7/24/2023Listed for sale$890,000$314/sqft
    Source: KLMR Home Report a problem

    Public tax history

    Tax history is unavailable.

    Neighborhood: 85331

    Nearby schools

    GreatSchools rating
    Schools provided by the listing agent
    • Elementary: Desert Willow Elementary School
    • Middle: Sonoran Trails Middle School
    • High: Cactus Shadows High School
    • District: Cave Creek Unified School District

    Source: The MLS. This data may not be complete. We recommend contacting the local school district to confirm school assignments for this home.