Skip main navigation
Sold for $1,425,000
  • Listed by: Real Broker • Kim Drusch • Contact: 619-248-6434
    Bought with: eXp Realty of Southern CA
    $1,425,000

    28306 Crescent Hill Way, Escondido, CA 92026

    3beds
    3,318sqft
    Single Family Residence
    Built in 1989
    2.51 Acres Lot
    $1,441,500 Zestimate®
    $429/sqft
    $5,488 Estimated rent

    Home value

    $1,441,500

    $1.33M - $1.57M

    $5,488/mo

    Zestimate® history
    Loading
    Loading...

    Owner options

    List your home for rent

    $5,488/mo

    Rent Zestimate®

    Find your next renter with Zillow Rental Manager. Plus, with online applications, you can quickly screen prospective tenants – for free.

    Learn more

    $5,488/mo

    Rent Zestimate®

    Refinance and save

    $9,037/mo

    Est. payment

    Refinancing to a lower rate could help reduce your monthly payments and save thousands over the life of the loan.

    See today's rates

    $9,037/mo

    Est. payment

    Explore your selling options

    Work with a Zillow partner agent

    Leverage their expertise and Zillow's premium Showcase listings to get your home seen by more buyers.

    Get started

    List with your own agent

    Get your home in front of millions of buyers by listing it on Zillow.

    Learn how to do it

    Sell it yourself

    Take full control of how buyers see your home on Zillow by listing For Sale by Owner (FSBO).

    List your home

    What's special

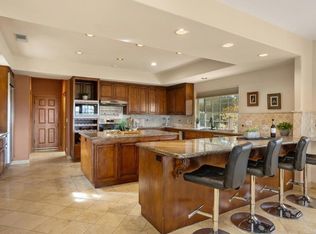
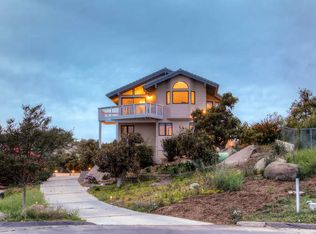
    KING OF THE HILL!! Spectacular custom-built single level estate on 2.51 acres with stellar mountain views in idyllic Hidden Meadows. If you’ve been yearning for perfectly manicured space & a home with room to roam, you must see this meticulously maintained jewel! The owners are the original creators, and they left no detail out. The exterior grounds are mainly on a drip system & groomed beautifully for year-round splendor including a variety of citrus, fruit & avocado trees. The backyard is private and expansive, perfect for your grand events or quiet dinners offering a BBQ space that accommodates catering beautifully. For your guests, there’s parking galore. The interior is charming with beamed cathedral ceilings, brick accent walls & brick arched alcove over the cooktop in the kitchen. The kitchen features a center island & pantry with lots of cabinets & natural light. The family room is warm & comfortable with a charming focal point rustic bar with apothecary drawers, a wood burning stove & a stellar stereo system piping ambiance to multiple areas inside & outside the home. The step-down living room offers “parlor” vibes with a Kiva-style fireplace. There’s a welcome separation of space as the primary retreat is at one end of the home with a second Kiva fireplace and relaxing bath featuring soaking tub & separate shower. While you are not part of the Hidden Meadows HOA, you have the ability to join to enjoy their Olympic sized swimming pool, tennis courts & pavilion for a mere $396/year. Enjoy community food & drinks at local establishments or drive just 10 minutes to nearby retail shops, stores & restaurants. Soak up all that California sunshine by catching waves at the beach, hot air ballooning in Temecula in Wine Country! (either just 35 min. away), outdoor activities & golf! What a fabulous opportunity to move away from tight city living & expand your living environment while still being close to everything you need! We hope you’ll come see if this is YOUR dream home!

    Zillow last checked:

    Listing updated:

    Listed by:

    Kim Drusch DRE #01452671 760-580-9195,

    Real Broker

    Bought with:

    Chris Abad, DRE #02068497

    eXp Realty of Southern CA

    Source: CRMLS,MLS#: ND25118609MLS LogoOriginating MLS: California Regional MLS

    Facts & features

    Interior

    Bedrooms & bathrooms
    • Bedrooms: 3
    • Bathrooms: 3
    • Full bathrooms: 3
    • Main level bathrooms: 3
    • Main level bedrooms: 3
    Rooms
    • Room types: Bedroom, Entry/Foyer, Family Room, Great Room, Kitchen, Laundry, Living Room, Primary Bathroom, Primary Bedroom, Other, Pantry, Dining Room
    Primary bedroom
    • Features: Primary Suite
    Primary bedroom
    • Features: Main Level Primary
    Bedroom
    • Features: Bedroom on Main Level
    Bathroom
    • Features: Bathtub, Dual Sinks, Enclosed Toilet, Separate Shower, Tile Counters
    Kitchen
    • Features: Kitchen Island, Kitchen/Family Room Combo, Tile Counters, Utility Sink, Walk-In Pantry
    Heating
    • Forced Air, Fireplace(s), Wood Stove, Zoned
    Cooling
    • Central Air, Dual, Zoned
    Appliances
    • Included: Dishwasher, Disposal, High Efficiency Water Heater, Microwave, Propane Cooktop, Refrigerator, Range Hood, Water Softener, Trash Compactor, Tankless Water Heater, Water To Refrigerator, Dryer, Washer
    • Laundry: Washer Hookup, Laundry Room, Propane Dryer Hookup
    Features
    • Beamed Ceilings, Built-in Features, Brick Walls, Breakfast Area, Ceiling Fan(s), Ceramic Counters, Cathedral Ceiling(s), Separate/Formal Dining Room, High Ceilings, Open Floorplan, Pantry, Recessed Lighting, Tile Counters, Bar, Wired for Sound, Bedroom on Main Level, Main Level Primary, Primary Suite, Walk-In Pantry, Walk-In Closet(s)
    • Flooring: Carpet, Tile, Wood
    • Has fireplace: Yes
    • Fireplace features: Family Room, Gas Starter, Living Room, Primary Bedroom, Raised Hearth, Wood Burning
    • Common walls with other units/homes: No Common Walls
    Interior area
    • Total interior livable area: 3,318 sqft

    Property

    Parking
    • Total spaces: 17
    • Parking features: Circular Driveway, Door-Multi, Direct Access, Door-Single, Garage, Garage Door Opener
    • Attached garage spaces: 3
    • Uncovered spaces: 14
    Features
    • Levels: One
    • Stories: 1
    • Entry location: 1
    • Patio & porch: Concrete, Patio
    • Exterior features: Barbecue, Rain Gutters
    • Pool features: None
    • Spa features: None
    • Has view: Yes
    • View description: Hills, Mountain(s), Neighborhood, Panoramic, Rocks, Trees/Woods
    Lot
    • Size: 2.51 Acres
    • Features: Back Yard, Drip Irrigation/Bubblers, Sloped Down, Landscaped, Rocks
    Details
    • Parcel number: 1863104600
    • Zoning: A70
    • Special conditions: Standard,Trust

    Construction

    Type & style
    • Home type: SingleFamily
    • Architectural style: Custom
    • Property subtype: Single Family Residence
    Materials
    • Copper Plumbing
    Condition
    • Turnkey
    • New construction: No
    • Year built: 1989

    Utilities & green energy

    • Sewer: Septic Tank
    • Water: Public
    • Utilities for property: Electricity Connected, Propane, Phone Connected, Sewer Not Available, Water Connected

    Community & HOA

    Community
    • Features: Biking, Golf, Hiking, Suburban
    • Security: Security System, Carbon Monoxide Detector(s), Smoke Detector(s)
    • Subdivision: North Escondido
    Location
    • Region: Escondido

    Financial & listing details

    • Price per square foot: $429/sqft
    • Tax assessed value: $539,533
    • Annual tax amount: $7,342
    • Date on market: 6/4/2025
    • Cumulative days on market: 6 days
    • Listing terms: Cash,Conventional,VA Loan
    • Inclusions: Refrigerator, washer, dryer, cooktop, oven, microwave, 2 garbage disposals, water softener, stereo/sound system, security system, Honda Rancher quad & grader, water leak detection system

    Price history

    DateEventPrice
    7/10/2025Sold$1,425,000$429/sqft
    Source: CRMLS #ND25118609 Report a problem
    6/12/2025Pending sale$1,425,000$429/sqft
    Source: CRMLS #ND25118609 Report a problem
    6/4/2025Listed for sale$1,425,000+58.3%$429/sqft
    Source: CRMLS #ND25118609 Report a problem
    10/3/2016Listing removed$900,000$271/sqft
    Source: Pacific Sotheby's International Realty #160035108 Report a problem
    6/28/2016Listed for sale$900,000-9.8%$271/sqft
    Source: Pacific Sotheby's International Realty #160035108 Report a problem
    6/5/2015Listing removed$998,000$301/sqft
    Source: Realty ONE Group #150019624 Report a problem
    6/4/2015Listed for sale$998,000$301/sqft
    Source: Realty ONE Group #150019624 Report a problem

    Public tax history

    YearProperty taxesTax assessment
    2025$7,342 +2.3%$539,533 +2%
    2024$7,180 +2.9%$528,955 +2%
    2023$6,981 +1.6%$518,584 +2%
    2022$6,869 +2.5%$508,416 +2%
    2021$6,701 +0.7%$498,448 +1%
    2020$6,656 +24%$493,338 +2%
    2019$5,369 -14.8%$483,665 +2%
    2018$6,299 +2%$474,183 +2%
    2017$6,178 +2.1%$464,886 +2%
    2016$6,052 +4.4%$455,771 +1.5%
    2015$5,797 +4.5%$448,926 +2%
    2014$5,550 $440,133 +0.5%
    2013-- $438,144 +2%
    2012-- $429,553 +2%
    2011-- $421,131 +0.8%
    2010-- $417,985 -0.2%
    2009-- $418,979 +2%
    2008-- $410,764 +2%
    2007-- $402,711 +2%
    2006-- $394,816 +2%
    2005-- $387,075 +2%
    2004-- $379,486 +1.9%
    2003-- $372,532 +2%
    2002-- $365,228 +2%
    2001-- $358,068
    Find assessor info on the county website

    Neighborhood: Hidden Meadows

    Nearby schools

    GreatSchools rating
    Get a cash offer in 3 minutes
    Find out how much your home could sell for in as little as 3 minutes with a no-obligation cash offer.
    Estimated market value
    $1,441,500
    Get a cash offer in 3 minutes
    Find out how much your home could sell for in as little as 3 minutes with a no-obligation cash offer.
    Estimated market value
    $1,441,500