Skip main navigation
Closed
  • $860,000

    28308 125th St NW, Zimmerman, MN 55398

    4beds
    3,708sqft
    Single Family Residence
    Built in 2006
    2.21 Acres Lot
    $825,300 Zestimate®
    $232/sqft
    $3,393 Estimated rent

    Home value

    $825,300

    $776,000 - $875,000

    $3,393/mo

    Zestimate® history
    Loading
    Loading...

    Owner options

    List your home for rent

    $3,393/mo

    Rent Zestimate®

    Find your next renter with Zillow Rental Manager. Plus, with online applications, you can quickly screen prospective tenants – for free.

    Learn more

    $3,393/mo

    Rent Zestimate®

    Refinance and save

    $5,338/mo

    Est. payment

    Refinancing to a lower rate could help reduce your monthly payments and save thousands over the life of the loan.

    See today's rates

    $5,338/mo

    Est. payment

    Explore your selling options

    Work with a Zillow partner agent

    Leverage their expertise and Zillow's premium Showcase listings to get your home seen by more buyers.

    Get started

    List with your own agent

    Get your home in front of millions of buyers by listing it on Zillow.

    Learn how to do it

    Sell it yourself

    Take full control of how buyers see your home on Zillow by listing For Sale by Owner (FSBO).

    List your home

    What's special

    Stone fireplaceRock fireplaceLakefront patioWooded acresPrivate dockLake frontageMassive center island
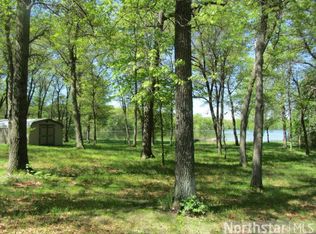
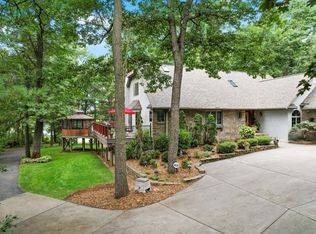
    Escape to your very own Northwoods sanctuary with this breathtaking full hand-scribed log home, nestled on 2.2 wooded acres and boasting 218 feet of lake frontage. Complete with a sandy beach and private dock, this is where rustic elegance meets lakeside living. With over 5,000 square feet of beautifully crafted living space, this home features exquisite woodwork, custom tile finishes, and soaring vaulted ceilings. The open-concept great room is a showstopper with a beautiful rock fireplace and expansive windows that frame panoramic views of the lake. Step out onto the spacious deck — perfect for entertaining, dining al fresco, or simply soaking in the serenity. The spacious kitchen is designed to impress, featuring a massive center island and ample dining space. The main-level owner’s suite is a true retreat, complete with a stone fireplace, private deck access, an ensuite with dual vanities, and a generous walk-in closet. Upstairs, you’ll find three additional bedrooms, a full ¾ bath, and an open loft area ideal for extra sleeping space, a lounge, or a home office. A convenient half bath, walk-in pantry, and main-level laundry (connected to the attached two-car garage) round out the main floor. The walk-out lower level is framed and ready to finish to your liking — imagine a home theater, game room, or guest suite. Enjoy direct access to the level backyard and lakefront patio for endless outdoor fun. Whether you're seeking a quiet getaway, a family gathering spot, or year-round lakefront living, this home offers it all! Lake Cantlin is a private recreational lake with no public access, nestled between Zimmerman and Princeton and just off of 169 — it’s located less than an hour from the Twin Cities, making your dream escape more accessible than ever!

    Zillow last checked:

    Listing updated:

    Listed by:

    Jeneane Brackett 651-235-7433,

    RE/MAX Results

    Bought with:

    Benjamin Chan Cochrane-Cole

    RE/MAX Results

    Source: NorthstarMLS as distributed by MLS GRID,MLS#: 6725546MLS Logo

    Facts & features

    Interior

    Bedrooms & bathrooms
    • Bedrooms: 4
    • Bathrooms: 3
    • 3/4 bathrooms: 2
    • 1/2 bathrooms: 1
    Bedroom
    • Level: Main
    • Area: 182 Square Feet
    • Dimensions: 13x14
    Bedroom 2
    • Level: Upper
    • Area: 234 Square Feet
    • Dimensions: 18x13
    Bedroom 3
    • Level: Upper
    • Area: 200 Square Feet
    • Dimensions: 25x8
    Bedroom 4
    • Level: Upper
    • Area: 200 Square Feet
    • Dimensions: 25x8
    Dining room
    • Level: Main
    • Area: 176 Square Feet
    • Dimensions: 16x11
    Great room
    • Level: Main
    • Area: 520 Square Feet
    • Dimensions: 26x20
    Kitchen
    • Level: Main
    • Area: 544 Square Feet
    • Dimensions: 34x16
    Loft
    • Level: Upper
    • Area: 300 Square Feet
    • Dimensions: 20x15
    Loft
    • Level: Upper
    • Area: 414 Square Feet
    • Dimensions: 23x18
    Heating
    • Forced Air, Fireplace(s)
    Cooling
    • Central Air
    Appliances
    • Included: Air-To-Air Exchanger, Dishwasher, Dryer, Microwave, Range, Refrigerator, Washer
    • Laundry: Main Level
    Features
    • Basement: Block,Daylight,Egress Window(s),Full,Unfinished,Walk-Out Access
    • Number of fireplaces: 2
    • Fireplace features: Gas, Living Room, Primary Bedroom
    Interior area
    • Total structure area: 3,708
    • Total interior livable area: 3,708 sqft
    • Finished area above ground: 3,708
    • Finished area below ground: 0

    Property

    Parking
    • Total spaces: 2
    • Parking features: Attached, Gravel, Concrete, Garage Door Opener, Insulated Garage
    • Attached garage spaces: 2
    • Has uncovered spaces: Yes
    • Details: Garage Dimensions (27x26)
    Accessibility
    • Accessibility features: None
    Features
    • Levels: Two
    • Stories: 2
    • Patio & porch: Covered, Deck, Front Porch, Patio
    • Fencing: None
    • Has view: Yes
    • View description: West
    • Waterfront features: Lake Front
    • Frontage length: Water Frontage: 218
    Lot
    • Size: 2.21 Acres
    • Dimensions: 200 x 524 x 218 x 437
    • Features: Tree Coverage - Medium
    Details
    • Foundation area: 1656
    • Parcel number: 01004390115
    • Zoning description: Residential-Single Family

    Construction

    Type & style
    • Home type: SingleFamily
    • Property subtype: Single Family Residence
    Materials
    • Post and Beam, Log
    • Roof: Age 8 Years or Less,Asphalt
    Condition
    • New construction: No
    • Year built: 2006

    Utilities & green energy

    • Electric: 200+ Amp Service
    • Gas: Natural Gas
    • Sewer: Mound Septic, Private Sewer, Septic System Compliant - Yes
    • Water: Well

    Community & HOA

    Community
    • Subdivision: Wilderness Shores
    HOA
    • Has HOA: No
    Location
    • Region: Zimmerman

    Financial & listing details

    • Price per square foot: $232/sqft
    • Tax assessed value: $725,800
    • Annual tax amount: $6,558
    • Date on market: 5/23/2025
    • Cumulative days on market: 133 days
    • Road surface type: Paved

    Price history

    DateEventPrice
    10/31/2025Sold$860,000-1.7%$232/sqft
    Source: NorthstarMLS as distributed by MLS GRID #6725546 Report a problem
    10/10/2025Pending sale$875,000$236/sqft
    Source: NorthstarMLS as distributed by MLS GRID #6725546 Report a problem
    8/10/2025Price change$875,000-4.4%$236/sqft
    Source: NorthstarMLS as distributed by MLS GRID #6725546 Report a problem
    7/12/2025Price change$915,000-3.7%$247/sqft
    Source: NorthstarMLS as distributed by MLS GRID #6725546 Report a problem
    5/30/2025Listed for sale$950,000+179.4%$256/sqft
    Source: NorthstarMLS as distributed by MLS GRID #6725546 Report a problem
    9/28/2009Sold$340,000-15%$92/sqft
    Source: Lake Superior Area Realtors as distributed by MLS GRID #1511121 Report a problem
    4/8/2009Listing removed$399,900$108/sqft
    Source: Postlets #3605417 Report a problem
    3/13/2009Price change$399,900-8.9%$108/sqft
    Source: Postlets #3605417 Report a problem
    2/7/2009Listed for sale$439,000+225.2%$118/sqft
    Source: Postlets #3605417 Report a problem
    7/14/2004Sold$135,000$36/sqft
    Source: Public Record Report a problem
    12/30/2003Sold$135,000+170.5%$36/sqft
    Source: Public Record Report a problem
    1/7/1998Sold$49,900$13/sqft
    Source: Public Record Report a problem

    Public tax history

    YearProperty taxesTax assessment
    2025$6,558 +8.4%$725,800 +0.3%
    2024$6,050 +0.6%$723,700 +3.7%
    2023$6,016 +15.7%$698,200 +2.2%
    2022$5,200 +17.5%$683,400 +61.1%
    2021$4,424 +0.3%$424,300 +6.1%
    2020$4,412 -0.3%$400,000
    2019$4,424 +0.3%$400,000 +4.3%
    2018$4,412 +1.5%$383,500 +5.6%
    2017$4,348 -0.1%$363,200 +6.8%
    2016$4,352 +11.2%$340,200 +5.1%
    2015$3,914 $323,600 +8.6%
    2014$3,914 +14%$298,100 +4.5%
    2013$3,432 -1%$285,300 -0.8%
    2012$3,465 +0.5%$287,700 -5.8%
    2011$3,447 +5.7%$305,500 -11.4%
    2010$3,260 -2.5%$344,700 -7.1%
    2009$3,342 -8.5%$370,900 -13.4%
    2008$3,654 +341.3%$428,200 +435.3%
    2007$828 +6.4%$80,000 +12.4%
    2006$778 +21.2%$71,200 +15%
    2005$642 +5.2%$61,900 +15.1%
    2004$610 +11.7%$53,800 +12.1%
    2003$546 -20.4%$48,000
    2002$686 -20%$48,000 -4%
    2001$858 $50,000
    Find assessor info on the county website

    Neighborhood: 55398

    Nearby schools

    GreatSchools rating
    Get a cash offer in 3 minutes
    Find out how much your home could sell for in as little as 3 minutes with a no-obligation cash offer.
    Estimated market value
    $825,300
    Get a cash offer in 3 minutes
    Find out how much your home could sell for in as little as 3 minutes with a no-obligation cash offer.
    Estimated market value
    $825,300