Skip main navigation
Sold for $1,325,000
  • Listing Provided by: VIP Realty Group
    Bought with: New Generation Realty, Inc
    $1,325,000

    28308 Blacksmith Dr, Valencia, CA 91354

    5beds
    3,959sqft
    Single Family Residence
    Built in 2014
    6,196 Square Feet Lot
    $1,296,200 Zestimate®
    $335/sqft
    $6,591 Estimated rent

    Home value

    $1,296,200

    $1.23M - $1.36M

    $6,591/mo

    Zestimate® history
    Loading
    Loading...

    Owner options

    List your home for rent

    $6,591/mo

    Rent Zestimate®

    Find your next renter with Zillow Rental Manager. Plus, with online applications, you can quickly screen prospective tenants – for free.

    Learn more

    $6,591/mo

    Rent Zestimate®

    Refinance and save

    $8,568/mo

    Est. payment

    Refinancing to a lower rate could help reduce your monthly payments and save thousands over the life of the loan.

    See today's rates

    $8,568/mo

    Est. payment

    Explore your selling options

    Work with a Zillow partner agent

    Leverage their expertise and Zillow's premium Showcase listings to get your home seen by more buyers.

    Get started

    List with your own agent

    Get your home in front of millions of buyers by listing it on Zillow.

    Learn how to do it

    Sell it yourself

    Take full control of how buyers see your home on Zillow by listing For Sale by Owner (FSBO).

    List your home

    What's special

    Solar systemSeparate powder bathOversized eat in islandExtra seatingExpansive cabinetsMaster suiteSeparate entrance
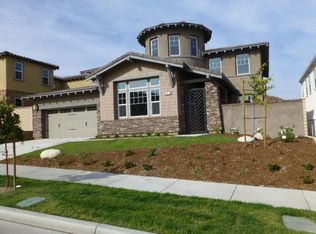
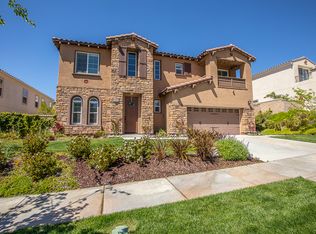
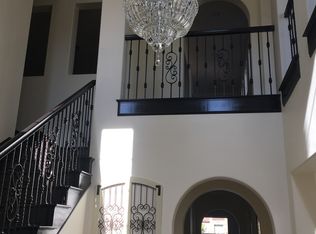
    Looking for a new home? This model perfect 5+ bedroom home located in the West Hills exclusive gated community will impress you from the moment you walk into the grand entry with stunning spiral staircase and high ceilings. This highly sought after floor plan is open with spacious rooms throughout. The kitchen features upgraded Monogram appliances for the home chef, an oversized eat in island, wrap around counters, expansive cabinets, a tech center, butlers pantry connecting your kitchen and separate dining room for entertaining. The living room is large enough for any size family with a connecting family room perfect for games, extra seating or home schooling. The downstairs bedroom has a full bathroom & separate entrance that can also be used for a home office + separate powder bath. Walking upstairs you will find 4 oversized bedrooms +bonus room spaced nicely apart, walk in closets, balconies for evening sunsets. The master suite is a dream with dual closets, vanity, coffee bar, balcony, dual sinks, soaking tub & walk in shower. The attached retreat is perfect as a home gym, nursery or office. There is plenty of parking or storage with a 2 car garage + separate single car garage. Tankless water heater, solar system. This luxury gated community boasts 3 pools with fireplaces, bbq’s, jacuzzis, play grounds, parks, walking trails, clubhouse & family friendly events throughout the year. Close to shops, dining and Gold Ribbon award winning schools. Welcome to your next home!

    Zillow last checked:

    Listing updated:

    Listing Provided by:

    Mary Jane Spangenberg DRE #01379389 661-878-4663,

    VIP Realty Group

    Bought with:

    Jouse Kuy, DRE #02161854

    New Generation Realty, Inc

    Source: CRMLS,MLS#: SR24057373MLS LogoOriginating MLS: California Regional MLS

    Facts & features

    Interior

    Bedrooms & bathrooms
    • Bedrooms: 5
    • Bathrooms: 5
    • Full bathrooms: 5
    • Main level bathrooms: 1
    • Main level bedrooms: 1
    Bathroom
    • Features: Bathtub, Closet, Dual Sinks, Enclosed Toilet, Stone Counters, Soaking Tub, Separate Shower, Tub Shower, Vanity, Walk-In Shower
    Kitchen
    • Features: Butler's Pantry, Granite Counters, Kitchen Island, Walk-In Pantry
    Heating
    • Central, Fireplace(s)
    Cooling
    • Central Air, Dual
    Appliances
    • Included: Convection Oven, Double Oven, Dishwasher, Refrigerator, Tankless Water Heater
    • Laundry: Washer Hookup, Gas Dryer Hookup, Upper Level
    Features
    • Breakfast Bar, Balcony, Breakfast Area, Ceiling Fan(s), Crown Molding, Dry Bar, Separate/Formal Dining Room, High Ceilings, In-Law Floorplan, Open Floorplan, Pantry, Bedroom on Main Level, Entrance Foyer, Primary Suite, Walk-In Pantry, Walk-In Closet(s)
    • Flooring: Carpet, Tile, Wood
    • Doors: Sliding Doors
    • Windows: Double Pane Windows, Plantation Shutters
    • Has fireplace: Yes
    • Fireplace features: Gas, Living Room
    • Common walls with other units/homes: No Common Walls
    Interior area
    • Total interior livable area: 3,959 sqft

    Property

    Parking
    • Total spaces: 5
    • Parking features: Door-Multi, Door-Single, Driveway, Garage
    • Attached garage spaces: 3
    • Uncovered spaces: 2
    Features
    • Levels: Two
    • Stories: 2
    • Entry location: ground
    • Patio & porch: Covered, Front Porch
    • Exterior features: Rain Gutters
    • Pool features: Association
    • Has spa: Yes
    • Spa features: Association
    • Fencing: Block
    • Has view: Yes
    • View description: Bluff, Hills
    Lot
    • Size: 6,196 sqft
    • Features: Front Yard, Landscaped
    Details
    • Additional structures: Second Garage
    • Parcel number: 2810126033
    • Zoning: LCRPD-5000
    • Special conditions: Standard

    Construction

    Type & style
    • Home type: SingleFamily
    • Property subtype: Single Family Residence
    Materials
    • Stucco
    • Foundation: Slab
    • Roof: Tile
    Condition
    • Building Permit
    • New construction: No
    • Year built: 2014
    Details
    • Builder name: DR Horton

    Utilities & green energy

    • Sewer: Public Sewer
    • Water: Public

    Community & neighborhood

    Security
    • Security features: Fire Detection System, Fire Sprinkler System, Security Gate, Gated Community, 24 Hour Security, Smoke Detector(s)
    Community
    • Community features: Biking, Foothills, Hiking, Park, Street Lights, Suburban, Sidewalks, Gated
    Location
    • Region: Valencia
    • Subdivision: Monument (Monwh)

    HOA & financial

    HOA
    • Has HOA: Yes
    • HOA fee: $145 monthly
    • Amenities included: Fire Pit, Outdoor Cooking Area, Barbecue, Picnic Area, Playground, Pool, Spa/Hot Tub
    • Association name: WCWH
    • Association phone: 661-295-4900

    Other

    Other facts
    • Listing terms: Cash,Cash to New Loan,Conventional,FHA,VA Loan
    • Road surface type: Paved

    Price history

    DateEventPrice
    5/14/2024Sold$1,325,000-1.9%$335/sqft
    Source: CRMLS #SR24057373 Report a problem
    4/29/2024Pending sale$1,350,000$341/sqft
    Source: CRMLS #SR24057373 Report a problem
    4/10/2024Contingent$1,350,000$341/sqft
    Source: CRMLS #SR24057373 Report a problem
    3/22/2024Listed for sale$1,350,000+15.4%$341/sqft
    Source: CRMLS #SR24057373 Report a problem
    7/14/2021Sold$1,170,000-2.5%$296/sqft
    Source: Public Record Report a problem
    6/23/2021Pending sale$1,200,000+66.7%$303/sqft
    Source: CRMLS #SR21044909 Report a problem
    3/24/2021Listing removed--
    Source: Owner Report a problem
    12/4/2018Listing removed$5,000$1/sqft
    Source: Owner Report a problem
    11/12/2018Listed for rent$5,000$1/sqft
    Source: Owner Report a problem
    4/30/2015Sold$720,000$182/sqft
    Source: Public Record Report a problem

    Public tax history

    YearProperty taxesTax assessment
    2025$22,227 +9.7%$1,351,500 +11%
    2024$20,255 +2.7%$1,217,267 +2%
    2023$19,722 -5.4%$1,193,400 +2%
    2022$20,837 +2.6%$1,170,000 +46.4%
    2021$20,305 +29.5%$799,426 +1%
    2020$15,685 $791,230 +2%
    2019$15,685 +3.3%$775,717 +2%
    2018$15,177 $760,508 +2%
    2017$15,177 +2.2%$745,597 +2%
    2016$14,851 -0.3%$730,979 +43.9%
    2015$14,893 +124.1%$507,977 +619.5%
    2014$6,646 $70,597 -18.9%
    2012-- $87,043

    Find assessor info on the county website

    Neighborhood: Valencia

    Nearby schools

    GreatSchools rating
    Schools provided by the listing agent
    • Elementary: West Creek Academy
    • Middle: Rio Norte
    • High: Valencia

    Source: CRMLS. This data may not be complete. We recommend contacting the local school district to confirm school assignments for this home.

    Get a cash offer in 3 minutes
    Find out how much your home could sell for in as little as 3 minutes with a no-obligation cash offer.
    Estimated market value
    $1,296,200
    Get a cash offer in 3 minutes
    Find out how much your home could sell for in as little as 3 minutes with a no-obligation cash offer.
    Estimated market value
    $1,296,200