You will want to show this absolutely beautiful home in Rancho Highlands of Temecula! 3086 sq. ft of move in gorgeous. This home shows as a five bedroom 3 bath home. One of the bedrooms can be an office/media room if desired. Located on a quiet cul-de-sac but still close to Old Town Temecula, 15/215 freeways, great schools, and a multitude of shopping and restaurants. Brick enhances the freshly painted front exterior as you drive up. Enter into a light and bright home that you can view through to the lovely backyard. The living room has high open ceilings with neutral paint, newer laminate flooring throughout the downstairs and unobstructed windows. The living room flows into the dining room that overlooks the impeccable back yard. There is a custom molding between the living and dining room that is lovely. New baseboards enhance this home and the wide hallways into the kitchen and family room open the flow of entertainment. Recessed lighting in many areas of this home. The upgraded kitchen featuring granite, stainless, and beautiful resurfaced white cabinetry and custom light grey backsplash against the grey walls is stunning. Center island for food prep or serving is perfect for the cook. The family room has a brick fireplace situated perfectly for the cozy evenings. Main level bedroom and upgraded bath with glass shower. Laundry has tons of cabinetry with sink and room for storage. Upstairs features an incredible primary suite with open views to the backyard and lots of fabulous light. All upgraded primary bathroom has gorgeous cabinets, tub and glass shower. One of the secondary bedrooms is large enough for a terrific play room, dream bedroom or game room. A full bath for these secondary bedrooms is accessible to all. Spacious backyard is beautifully manicured with a patio with brick inlays. Lots of room for planting or play. This home is not to be missed! This great community amenities include pool, spa, tennis and pickleball court, tot lots picnic area and much more to enjoy at your leisure.
Sold for $960,000
Listed by: Kathleen Bedke Real Estate • Kathy Bedke • Contact: 619-322-2818
Bought with: COMPASS
$960,000
28308 Corte Ocaso, Temecula, CA 92592
5beds
3,086sqft
Single Family Residence
Built in 1996
9,583 Square Feet Lot
$968,700 Zestimate®
$311/sqft
$3,535 Estimated rent
Home value
$968,700
$920,000 - $1.03M
$3,535/mo
Zestimate® history
Owner options
List your home for rent
$3,535/mo
Rent Zestimate®
Find your next renter with Zillow Rental Manager. Plus, with online applications, you can quickly screen prospective tenants – for free.
$3,535/mo
Rent Zestimate®
Refinance and save
$6,447/mo
Est. payment
Refinancing to a lower rate could help reduce your monthly payments and save thousands over the life of the loan.
$6,447/mo
Est. payment
Explore your selling options
Work with a Zillow partner agent
Leverage their expertise and Zillow's premium Showcase listings to get your home seen by more buyers.
Get startedList with your own agent
Get your home in front of millions of buyers by listing it on Zillow.
Learn how to do itSell it yourself
Take full control of how buyers see your home on Zillow by listing For Sale by Owner (FSBO).
List your homeWhat's special
Zillow last checked:
Listing updated:
Listed by:
Kathy Bedke DRE #00880944 619-322-2818,
Kathleen Bedke Real Estate
Bought with:
ADAM REIFER, DRE #02013465
COMPASS
Source: CRMLS,MLS#: SW24173736 Originating MLS: California Regional MLS
Originating MLS: California Regional MLSFacts & features
Interior
Bedrooms & bathrooms
- Bedrooms: 5
- Bathrooms: 3
- Full bathrooms: 3
- Main level bathrooms: 1
- Main level bedrooms: 1
Rooms
- Room types: Bedroom, Entry/Foyer, Family Room, Foyer, Kitchen, Living Room, Primary Bedroom, Other, Dining Room
Primary bedroom
- Features: Primary Suite
Bedroom
- Features: Bedroom on Main Level
Bathroom
- Features: Bathroom Exhaust Fan, Bathtub, Dual Sinks, Granite Counters, Remodeled, Separate Shower, Tub Shower, Upgraded, Walk-In Shower
Kitchen
- Features: Granite Counters, Kitchen Island, Kitchen/Family Room Combo, Remodeled, Self-closing Cabinet Doors, Updated Kitchen
Other
- Features: Walk-In Closet(s)
Heating
- Central, Forced Air, Natural Gas
Cooling
- Central Air
Appliances
- Included: Dishwasher, Disposal, Gas Range, Gas Water Heater, Microwave, Water Heater
- Laundry: Gas Dryer Hookup, Inside, Laundry Room
Features
- Ceiling Fan(s), Separate/Formal Dining Room, Eat-in Kitchen, Granite Counters, Recessed Lighting, Bedroom on Main Level, Entrance Foyer, Primary Suite, Walk-In Closet(s)
- Flooring: Carpet, Laminate, Tile
- Doors: Double Door Entry, Mirrored Closet Door(s), Sliding Doors
- Windows: Blinds, Screens
- Has fireplace: Yes
- Fireplace features: Family Room, Gas, Gas Starter
- Common walls with other units/homes: No Common Walls
Interior area
- Total interior livable area: 3,086 sqft
Property
Parking
- Total spaces: 3
- Parking features: Door-Multi, Garage Faces Front, Garage, Garage Door Opener
- Attached garage spaces: 3
Accessibility
- Accessibility features: None
Features
- Levels: Two
- Stories: 2
- Entry location: Front
- Patio & porch: Brick, Concrete, Open, Patio
- Pool features: Community, In Ground, Association
- Has spa: Yes
- Spa features: Association, Community
- Fencing: Excellent Condition,Partial,Vinyl
- Has view: Yes
- View description: Neighborhood
Lot
- Size: 9,583 Square Feet
- Features: Cul-De-Sac, Front Yard, Lawn, Landscaped, Sprinklers Timer, Sprinklers Manual, Sprinkler System, Street Level, Yard
Details
- Parcel number: 944362008
- Special conditions: Standard
Construction
Type & style
- Home type: SingleFamily
- Architectural style: Traditional
- Property subtype: Single Family Residence
Materials
- Brick, Stucco
- Foundation: Slab
- Roof: Concrete
Condition
- Turnkey
- New construction: No
- Year built: 1996
Utilities & green energy
- Electric: Electricity - On Property
- Sewer: Public Sewer
- Water: Public
- Utilities for property: Cable Available, Electricity Connected, Natural Gas Connected, Phone Available, Sewer Connected, Water Connected
Community & HOA
Community
- Features: Curbs, Storm Drain(s), Street Lights, Sidewalks, Pool
- Security: Carbon Monoxide Detector(s), Smoke Detector(s)
HOA
- Has HOA: Yes
- Amenities included: Picnic Area, Pickleball, Pool, Spa/Hot Tub, Tennis Court(s)
- HOA fee: $107 monthly
- HOA name: Avalon
- HOA phone: 951-746-9150
Location
- Region: Temecula
Financial & listing details
- Price per square foot: $311/sqft
- Tax assessed value: $979,200
- Date on market: 8/22/2024
- Cumulative days on market: 9 days
- Listing terms: Cash,Conventional
- Road surface type: Paved
Price history
| Date | Event | Price |
|---|---|---|
| 10/2/2024 | Sold | $960,000-0.5%$311/sqft |
Source:  CRMLS #SW24173736 Report a problem CRMLS #SW24173736 Report a problem | ||
| 8/31/2024 | Pending sale | $965,000$313/sqft |
Source: CRMLS #SW24173736 Report a problem | ||
| 8/22/2024 | Listed for sale | $965,000+407.9%$313/sqft |
Source: CRMLS #SW24173736 Report a problem | ||
| 12/16/1996 | Sold | $190,000$62/sqft |
Source: Public Record Report a problem | ||
Public tax history
| Year | Property taxes | Tax assessment |
|---|---|---|
| 2026 | -- | $979,200 +2% |
| 2025 | $11,241 +194.7% | $960,000 +216.8% |
| 2024 | $3,814 +0.9% | $303,029 +2% |
| 2023 | $3,782 +2.4% | $297,088 +2% |
| 2022 | $3,693 +2.2% | $291,264 +2% |
| 2021 | $3,613 +1.1% | $285,554 +1% |
| 2020 | $3,572 +1.5% | $282,627 +2% |
| 2019 | $3,519 +2.1% | $277,086 +2% |
| 2018 | $3,447 +1.9% | $271,654 +2% |
| 2017 | $3,385 | $266,328 +2% |
| 2016 | $3,385 +3.8% | $261,107 +1.5% |
| 2015 | $3,262 +3.1% | $257,187 +2% |
| 2014 | $3,164 | $252,151 +0.5% |
| 2013 | -- | $251,014 +2% |
| 2012 | -- | $246,093 +2% |
| 2011 | -- | $241,269 +0.8% |
| 2010 | -- | $239,467 -0.2% |
| 2009 | -- | $240,038 +2% |
| 2008 | -- | $235,333 +2% |
| 2007 | -- | $230,720 +2% |
| 2006 | -- | $226,197 +2% |
| 2005 | -- | $221,763 +3.9% |
| 2003 | -- | $213,433 -30.5% |
| 2002 | -- | $307,000 +49.7% |
| 2001 | $2,697 -0.3% | $205,145 +2% |
| 2000 | $2,704 | $201,124 |
Find assessor info on the county website
Neighborhood: 92592
Nearby homes
- $970,0005 bd3 ba2.8k sqft28322 Corte Ocaso, Temecula, CA 92592Sold
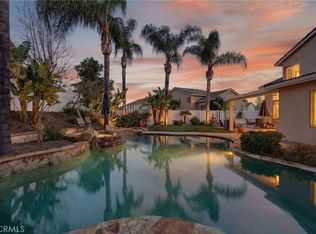
- $931,5005 bd3 ba3k sqft28296 Corte Ocaso, Temecula, CA 92592Off Market
- $849,9005 bd3 ba2.6k sqft28288 Corte Ocaso, Temecula, CA 92592Off Market
- $878,5005 bd3 ba2.6k sqft28338 Corte Ocaso, Temecula, CA 92592Off Market
- $791,0005 bd3 ba2.6k sqft43039 Calle Reva, Temecula, CA 92592Off Market
- $852,2004 bd3 ba3k sqft43025 Calle Reva, Temecula, CA 92592Off Market
- $896,7005 bd4 ba3.4k sqft43017 Calle Reva, Temecula, CA 92592Off Market
- $881,8005 bd3 ba2.6k sqft28305 Corte Ocaso, Temecula, CA 92592Off Market
Nearby schools
GreatSchools rating
- 6/10Vail Elementary SchoolGrades: K-5Distance: 0.6 mi
- 5/10Margarita Middle SchoolGrades: 6-8Distance: 1.7 mi
- 9/10Temecula Valley High SchoolGrades: 9-12Distance: 1.6 mi
Get a cash offer in 3 minutes
Find out how much your home could sell for in as little as 3 minutes with a no-obligation cash offer.
Estimated market value
$968,700
Get a cash offer in 3 minutes
Find out how much your home could sell for in as little as 3 minutes with a no-obligation cash offer.
Estimated market value
$968,700
- California
- Riverside County
- Temecula
- 92592
- 28308 Corte Ocaso
