Discover the perfect blend of space, comfort, and incredible functionality in this beautifully maintained 3 bedroom, 2.5-bath home offering 2,243 sq. ft. of living space on a 7,841 sq. ft. lot, located in a highly desired Menifee neighborhood with great schools, plenty of nearby shopping, and MSJC just down the street within walking distance. This property offers TRUE RV parking on BOTH sides of the home with NO HOA, giving you unlimited flexibility for toys including RV's, boats, vehicles, & storage. The left side features approx. 14.5 ft. X 61 ft. of GATED parking where the seller previously stored a large trailer & a boat, while the right side provides approx. 8 ft. X 50 ft. of additional parking that can fit several cars or another boat. The backyard is spacious with room to add a pool and includes a large shed with electricity located at the end of the concrete pad- perfect for storage or a workshop. Inside, you'll find a huge family room with a fireplace, a separate den, and a large open kitchen ideal for gatherings. All bedrooms are upstairs along with a convenient office nook and laundry room. The primary suite is oversized and features a private balcony where you can enjoy your morning coffee or watch Menifee's Fourth of July fireworks, plus a large walk-in closet and a bathroom with separate soaking tub, shower, and dual vanities. Additional features include luxury vinyl plank flooring throughout much of the home, a beautiful wrought-iron gated entry for added security, low-maintenance front landscaping with rock, concrete, and drought-friendly shrubs, and a NEW HVAC system and water heater that was just replaced in 2022 giving you peace of mind. Refrigerator, new washer, and dryer all come with the home as well! This home offers incredible space, storage, versatility and is priced to sell at $575,000!!
Sold for $550,000
Listed by: Berkshire Hathaway HomeServices California Properties • Jill Brumund • Contact: 951-901-3792
Bought with: Coldwell Banker Assoc.Brkr-Mur
$550,000
28308 Parkdale Ln, Menifee, CA 92584
3beds
2,243sqft
Single Family Residence
Built in 2005
7,841 Square Feet Lot
$556,100 Zestimate®
$245/sqft
$3,231 Estimated rent
Home value
$556,100
$506,000 - $612,000
$3,231/mo
Zestimate® history
Owner options
List your home for rent
$3,231/mo
Rent Zestimate®
Find your next renter with Zillow Rental Manager. Plus, with online applications, you can quickly screen prospective tenants – for free.
$3,231/mo
Rent Zestimate®
Refinance and save
$3,484/mo
Est. payment
Refinancing to a lower rate could help reduce your monthly payments and save thousands over the life of the loan.
$3,484/mo
Est. payment
Explore your selling options
Work with a Zillow partner agent
Leverage their expertise and Zillow's premium Showcase listings to get your home seen by more buyers.
Get startedList with your own agent
Get your home in front of millions of buyers by listing it on Zillow.
Learn how to do itSell it yourself
Take full control of how buyers see your home on Zillow by listing For Sale by Owner (FSBO).
List your homeWhat's special
Large walk-in closetSeparate denBeautiful wrought-iron gated entryLarge shed with electricityConvenient office nook
Zillow last checked:
Listing updated:
Listed by:
Jill Brumund DRE #02057055 951-677-3565,
Berkshire Hathaway HomeServices California Properties,
Todd Hamilton DRE #01890193 951-746-0725,
Berkshire Hathaway HomeServices California Properties
Bought with:
Cherilyn Ocampo, DRE #01986376
Coldwell Banker Assoc.Brkr-Mur
Source: CRMLS,MLS#: SW25262716 Originating MLS: California Regional MLS
Originating MLS: California Regional MLSFacts & features
Interior
Bedrooms & bathrooms
- Bedrooms: 3
- Bathrooms: 3
- Full bathrooms: 2
- 1/4 bathrooms: 1
- Main level bathrooms: 1
Rooms
- Room types: Bedroom, Den, Family Room, Game Room, Laundry, Library, Primary Bathroom, Primary Bedroom, Other
Bedroom
- Features: All Bedrooms Up
Bathroom
- Features: Bathroom Exhaust Fan, Bathtub, Closet, Dual Sinks, Soaking Tub, Separate Shower, Tub Shower, Vanity
Kitchen
- Features: Kitchen Island, Kitchen/Family Room Combo, Tile Counters
Other
- Features: Walk-In Closet(s)
Heating
- Central, High Efficiency
Cooling
- Central Air, High Efficiency
Appliances
- Included: Dishwasher, Gas Oven, Gas Range, Microwave, Refrigerator, Dryer, Washer
- Laundry: Washer Hookup, Gas Dryer Hookup, Inside, Laundry Room, Upper Level
Features
- Built-in Features, Balcony, Ceiling Fan(s), Eat-in Kitchen, Tile Counters, All Bedrooms Up, Walk-In Closet(s)
- Flooring: Carpet, Tile, Vinyl
- Windows: Blinds
- Has fireplace: Yes
- Fireplace features: Family Room, Gas
- Common walls with other units/homes: No Common Walls
Interior area
- Total interior livable area: 2,243 sqft
Property
Parking
- Total spaces: 6
- Parking features: Door-Multi, Driveway, Garage Faces Front, Garage, Paved, RV Gated, RV Access/Parking
- Attached garage spaces: 2
- Uncovered spaces: 4
Accessibility
- Accessibility features: Parking
Features
- Levels: Two
- Stories: 2
- Entry location: Front
- Patio & porch: Rear Porch, Concrete, Patio
- Pool features: None
- Spa features: None
- Fencing: Block,Wood,Wrought Iron
- Has view: Yes
- View description: Neighborhood
Lot
- Size: 7,841 Square Feet
- Features: Back Yard, Front Yard, Landscaped, Sprinkler System, Yard
Details
- Additional structures: Shed(s)
- Parcel number: 372391012
- Zoning: R-1
- Special conditions: Standard
Construction
Type & style
- Home type: SingleFamily
- Architectural style: Traditional
- Property subtype: Single Family Residence
Materials
- Asphalt, Drywall, Stucco
- Foundation: Slab
- Roof: Tile
Condition
- Turnkey
- New construction: No
- Year built: 2005
Utilities & green energy
- Electric: Standard
- Sewer: Public Sewer
- Water: Public
- Utilities for property: Electricity Connected, Natural Gas Connected, Sewer Connected, Water Connected
Community & HOA
Community
- Features: Curbs, Gutter(s), Street Lights, Sidewalks
- Security: Carbon Monoxide Detector(s), Smoke Detector(s)
Location
- Region: Menifee
Financial & listing details
- Price per square foot: $245/sqft
- Tax assessed value: $431,984
- Annual tax amount: $7,317
- Date on market: 11/28/2025
- Cumulative days on market: 7 days
- Listing terms: Submit
- Inclusions: Shed, Refrigerator, Washer, Dryer
- Road surface type: Paved
Price history
| Date | Event | Price |
|---|---|---|
| 12/23/2025 | Sold | $550,000-4.3%$245/sqft |
Source:  CRMLS #SW25262716 Report a problem CRMLS #SW25262716 Report a problem | ||
| 12/6/2025 | Pending sale | $575,000$256/sqft |
Source: BHHS broker feed #SW25262716 Report a problem | ||
| 12/6/2025 | Contingent | $575,000$256/sqft |
Source: CRMLS #SW25262716 Report a problem | ||
| 11/28/2025 | Listed for sale | $575,000+45.6%$256/sqft |
Source: CRMLS #SW25262716 Report a problem | ||
| 12/31/2019 | Sold | $395,000-1.1%$176/sqft |
Source:  CRMLS #SW19276212 Report a problem CRMLS #SW19276212 Report a problem | ||
| 12/12/2019 | Pending sale | $399,500$178/sqft |
Source: Signature Real Estate Group #SW19276212 Report a problem | ||
| 12/5/2019 | Listed for sale | $399,500+104.9%$178/sqft |
Source: Signature Real Estate Group #SW19276212 Report a problem | ||
| 1/8/2009 | Sold | $195,000+1.3%$87/sqft |
Source: Public Record Report a problem | ||
| 9/30/2008 | Sold | $192,405-56.3%$86/sqft |
Source: Public Record Report a problem | ||
| 5/1/2007 | Sold | $440,000$196/sqft |
Source: Public Record Report a problem | ||
| 12/13/2006 | Listed for sale | $440,000+12%$196/sqft |
Source: Owner Report a problem | ||
| 12/16/2005 | Sold | $393,000$175/sqft |
Source: Public Record Report a problem | ||
Public tax history
| Year | Property taxes | Tax assessment |
|---|---|---|
| 2025 | $7,317 -0.8% | $431,984 +2% |
| 2024 | $7,377 -0.5% | $423,515 +2% |
| 2023 | $7,411 +1% | $415,212 +2% |
| 2022 | $7,339 +0.2% | $407,072 +2% |
| 2021 | $7,325 +2% | $399,091 +1% |
| 2020 | $7,184 +42.3% | $395,000 +75.5% |
| 2019 | $5,050 +3.5% | $225,095 +2% |
| 2018 | $4,877 +1.1% | $220,682 +2% |
| 2017 | $4,822 | $216,355 +2% |
| 2016 | $4,822 +2.7% | $212,114 +1.5% |
| 2015 | $4,696 +1.9% | $208,930 +2% |
| 2014 | $4,610 | $204,840 +0.5% |
| 2013 | -- | $203,916 +2% |
| 2012 | -- | $199,919 +2% |
| 2011 | -- | $196,000 +0.8% |
| 2010 | -- | $194,537 -16.1% |
| 2009 | -- | $232,000 -38.5% |
| 2008 | -- | $377,000 -6.4% |
| 2007 | -- | $402,980 +2% |
| 2006 | -- | $395,079 |
Find assessor info on the county website
Neighborhood: 92584
Nearby homes
- $636,0004 bd3 ba2.4k sqft28294 Parkdale Ln, Menifee, CA 92584Off Market
- $606,3003 bd2 ba2.3k sqft28322 Parkdale Ln, Menifee, CA 92584Off Market

- $627,9003 bd2 ba2.6k sqft28336 Parkdale Ln, Menifee, CA 92584Off Market
- $592,9003 bd2 ba2.1k sqft28280 Parkdale Ln, Menifee, CA 92584Off Market
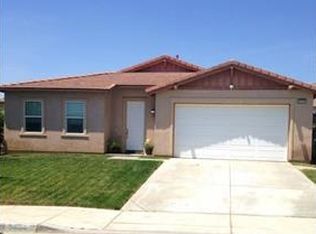
- $651,0005 bd3 ba2.9k sqft28313 Parkdale Ln, Menifee, CA 92584Off Market
- $585,0004 bd3 ba2.2k sqft28299 Parkdale Ln, Menifee, CA 92584Sold
- $616,4003 bd2 ba2.3k sqft28327 Parkdale Ln, Menifee, CA 92584Off Market
- $606,7004 bd3 ba2.4k sqft28350 Parkdale Ln, Menifee, CA 92584Off Market
Nearby schools
GreatSchools rating
- 6/10Callie Kirkpatrick Elementary SchoolGrades: K-5Distance: 1.3 mi
- 5/10Bell Mountain Middle SchoolGrades: 6-8Distance: 0.7 mi
- 8/10Santa Rosa AcademyGrades: K-12Distance: 1.1 mi
Schools provided by the listing agent
- Elementary: Callie Kirkpatrick
- Middle: Bell Mountain
- High: Paloma Valley
Source: CRMLS. This data may not be complete. We recommend contacting the local school district to confirm school assignments for this home.
Get a cash offer in 3 minutes
Find out how much your home could sell for in as little as 3 minutes with a no-obligation cash offer.
Estimated market value
$556,100
Get a cash offer in 3 minutes
Find out how much your home could sell for in as little as 3 minutes with a no-obligation cash offer.
Estimated market value
$556,100
- California
- Riverside County
- Menifee
- 92584
- 28308 Parkdale Ln
Nearby cities
Nearby neighborhoods
Nearby zip codes
Other Menifee Topics
