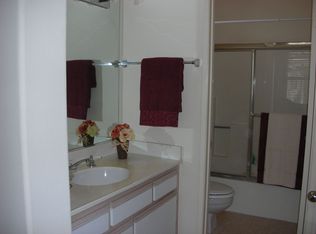
Welcome to 28308 Pueblo Drive, located in the highly desirable community of Montecido at Portola Hills. Fully remodeled condo featuring 2 bedrooms, 2 bathrooms with a single car attached garage. Private upper-end unit (carriage style) with no one above or below situated on a premium cul de sac location. The entry level is ground floor with steps going up to the living area. Enjoy beautiful mountain views from every room and balcony! This is one of the nicest condos on the market; you won’t want to leave! Upgrades include- granite countertops, backsplash, luxury vinyl flooring, 5-inch baseboards, dual pane windows, custom window coverings, new doors, fresh paint, board and batten panels in the dining room and primary bedroom, ceiling fans, recessed lighting, stack stone fireplace with shiplap paneling, remodeled bathrooms with shaker style cabinets, shiplap, black hardware, newer exhaust fans, Nest thermostat, newer GE range, new microwave, and brand new garage door system. Situated just a brief 10-minute stroll from award-winning Portola Hills Elementary School, parks, hiking trails, shopping, and 241 freeway. The Montecido community offers an array of amenities, including a swimming pool, spa, tot lot, exercise room, and clubhouse for events. Hurry and see it quickly before it’s gone! **Rate buydown program available upon acceptable offer price and terms.**
Sold for $635,000
Listed by: Plan A Real Estate • Christy Williams • Contact: 714-642-7661
Bought with: IML Real Estate
$635,000
28308 Pueblo Dr, Trabuco Canyon, CA 92679
2beds
1,015sqft
Condominium
Built in 1990
-- sqft lot
$705,600 Zestimate®
$626/sqft
$3,278 Estimated rent
Home value
$705,600
$670,000 - $741,000
$3,278/mo
Zestimate® history
Owner options
List your home for rent
$3,278/mo
Rent Zestimate®
Find your next renter with Zillow Rental Manager. Plus, with online applications, you can quickly screen prospective tenants – for free.
$3,278/mo
Rent Zestimate®
Refinance and save
$4,357/mo
Est. payment
Refinancing to a lower rate could help reduce your monthly payments and save thousands over the life of the loan.
$4,357/mo
Est. payment
Explore your selling options
Work with a Zillow partner agent
Leverage their expertise and Zillow's premium Showcase listings to get your home seen by more buyers.
Get startedList with your own agent
Get your home in front of millions of buyers by listing it on Zillow.
Learn how to do itSell it yourself
Take full control of how buyers see your home on Zillow by listing For Sale by Owner (FSBO).
List your homeWhat's special
Zillow last checked:
Listing updated:
Listed by:
Christy Williams DRE #01967907 714-642-7661,
Plan A Real Estate
Bought with:
Dave Gubler, DRE #01274644
IML Real Estate
Source: CRMLS,MLS#: OC24199399 Originating MLS: California Regional MLS
Originating MLS: California Regional MLSFacts & features
Interior
Bedrooms & bathrooms
- Bedrooms: 2
- Bathrooms: 2
- Full bathrooms: 2
- Main level bathrooms: 2
- Main level bedrooms: 2
Rooms
- Room types: Bedroom, Living Room, Primary Bedroom, Other, Dining Room
Primary bedroom
- Features: Primary Suite
Bedroom
- Features: All Bedrooms Up
Bathroom
- Features: Bathroom Exhaust Fan, Bathtub, Enclosed Toilet, Linen Closet, Remodeled, Separate Shower, Tub Shower, Upgraded, Walk-In Shower
Kitchen
- Features: Granite Counters, Kitchen/Family Room Combo, Pots & Pan Drawers, Remodeled, Updated Kitchen
Other
- Features: Walk-In Closet(s)
Heating
- Central
Cooling
- Central Air
Appliances
- Included: 6 Burner Stove, Dishwasher, Gas Oven, Ice Maker, Microwave, Refrigerator
- Laundry: In Garage
Features
- Breakfast Bar, Separate/Formal Dining Room, Granite Counters, All Bedrooms Up, Primary Suite, Walk-In Closet(s)
- Flooring: Carpet, Vinyl
- Windows: Double Pane Windows
- Has fireplace: Yes
- Fireplace features: Living Room
- Common walls with other units/homes: 1 Common Wall
Interior area
- Total interior livable area: 1,015 sqft
Property
Parking
- Total spaces: 1
- Parking features: Direct Access, Garage
- Attached garage spaces: 1
Features
- Levels: Two
- Stories: 2
- Entry location: Ground Level
- Patio & porch: Concrete, Covered, Deck, Patio
- Pool features: Community, Association
- Has spa: Yes
- Spa features: Association, Community
- Fencing: Stucco Wall
- Has view: Yes
- View description: Hills, Mountain(s)
Lot
- Size: 2,134 Square Feet
- Features: 0-1 Unit/Acre
Details
- Parcel number: 93265240
- Special conditions: Standard
Construction
Type & style
- Home type: Condo
- Property subtype: Condominium
- Attached to another structure: Yes
Materials
- Roof: Concrete,Tile
Condition
- Updated/Remodeled,Turnkey
- New construction: No
- Year built: 1990
Details
- Builder model: Maestro
Utilities & green energy
- Sewer: Public Sewer
- Utilities for property: None
Community & HOA
Community
- Features: Biking, Foothills, Hiking, Park, Street Lights, Sidewalks, Pool
- Security: Carbon Monoxide Detector(s), Smoke Detector(s)
- Subdivision: Montecido (Md)
HOA
- Has HOA: Yes
- Amenities included: Clubhouse, Playground, Pool, Spa/Hot Tub
- HOA fee: $360 monthly
- HOA name: Montecido
- HOA phone: 949-261-8282
Location
- Region: Trabuco Canyon
Financial & listing details
- Price per square foot: $626/sqft
- Tax assessed value: $647,700
- Date on market: 9/29/2024
- Cumulative days on market: 23 days
- Listing terms: Cash to New Loan,Conventional,FHA,VA Loan
- Inclusions: Refrigerator
- Road surface type: Paved
Price history
| Date | Event | Price |
|---|---|---|
| 5/8/2026 | Listing removed | $2,950$3/sqft |
Source: Zillow Rentals Report a problem | ||
| 4/27/2026 | Listed for rent | $2,950$3/sqft |
Source: Zillow Rentals Report a problem | ||
| 11/23/2024 | Listing removed | $2,950$3/sqft |
Source: Zillow Rentals Report a problem | ||
| 11/21/2024 | Listed for rent | $2,950$3/sqft |
Source: Zillow Rentals Report a problem | ||
| 11/7/2024 | Sold | $635,000-0.8%$626/sqft |
Source:  CRMLS #OC24199399 Report a problem CRMLS #OC24199399 Report a problem | ||
| 10/25/2024 | Contingent | $639,900$630/sqft |
Source: CRMLS #OC24199399 Report a problem | ||
| 10/18/2024 | Price change | $639,900-1.6%$630/sqft |
Source: CRMLS #OC24199399 Report a problem | ||
| 10/12/2024 | Price change | $649,9980%$640/sqft |
Source: CRMLS #OC24199399 Report a problem | ||
| 9/30/2024 | Listed for sale | $649,999+28.7%$640/sqft |
Source: CRMLS #OC24199399 Report a problem | ||
| 3/26/2021 | Sold | $505,000+34.7%$498/sqft |
Source: Public Record Report a problem | ||
| 8/25/2017 | Sold | $375,000$369/sqft |
Source: Agent Provided Report a problem | ||
| 8/24/2016 | Sold | $375,000-1.3%$369/sqft |
Source: Public Record Report a problem | ||
| 7/25/2016 | Pending sale | $379,900$374/sqft |
Source: Regency Real Estate Brokers #OC16026860 Report a problem | ||
| 7/11/2016 | Listed for sale | $379,900$374/sqft |
Source: Regency Real Estate Brokers #OC16026860 Report a problem | ||
| 2/13/2016 | Listing removed | $379,900$374/sqft |
Source: Regency Real Estate Brokers #OC16026860 Report a problem | ||
| 2/9/2016 | Listed for sale | $379,900+27.5%$374/sqft |
Source: Regency Real Estate Brokers #OC16026860 Report a problem | ||
| 10/8/2003 | Sold | $298,000+8414.3%$294/sqft |
Source: Public Record Report a problem | ||
| 12/30/1994 | Sold | $3,500$3/sqft |
Source: Public Record Report a problem | ||
Public tax history
| Year | Property taxes | Tax assessment |
|---|---|---|
| 2026 | -- | $647,700 +2% |
| 2025 | $6,679 +18.4% | $635,000 +18.5% |
| 2024 | $5,640 +2.4% | $535,910 +2% |
| 2023 | $5,508 +1.8% | $525,402 +2% |
| 2022 | $5,410 +28.2% | $515,100 +28.1% |
| 2021 | $4,219 +0.9% | $402,075 +1% |
| 2020 | $4,181 | $397,953 +2% |
| 2019 | $4,181 +2% | $390,150 +2% |
| 2018 | $4,098 +4% | $382,500 +2% |
| 2017 | $3,941 | $375,000 +4.8% |
| 2016 | $3,941 +11% | $357,908 +5.3% |
| 2015 | $3,550 +11.5% | $340,000 +17.6% |
| 2014 | $3,183 | $289,050 +25% |
| 2013 | -- | $231,240 |
| 2012 | -- | $231,240 -6% |
| 2011 | -- | $246,000 |
| 2010 | -- | $246,000 -7.9% |
| 2009 | -- | $267,000 -17.2% |
| 2008 | -- | $322,563 +2% |
| 2007 | -- | $316,239 +2% |
| 2006 | -- | $310,039 +2% |
| 2005 | -- | $303,960 +2% |
| 2004 | -- | $298,000 +113% |
| 2003 | -- | $139,924 +2% |
| 2002 | -- | $137,181 +2% |
| 2001 | $2,246 +2% | $134,492 +2% |
| 2000 | $2,202 | $131,855 |
Find assessor info on the county website
Neighborhood: 92679
Nearby homes
- $601,2002 bd2 ba1k sqft28302 Pueblo Dr, Trabuco Canyon, CA 92679Off Market
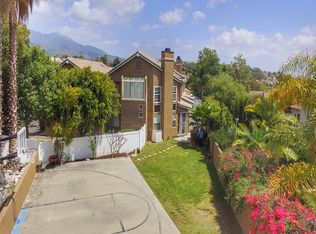
- $830,9004 bd3 ba1.3k sqft28282 Pueblo Dr, Trabuco Canyon, CA 92679Off Market
- $610,4002 bd2 ba992 sqft28332 Pueblo Dr, Trabuco Canyon, CA 92679Off Market
- $702,1002 bd3 ba1.1k sqft28334 Pueblo Dr, Trabuco Canyon, CA 92679Off Market
- $759,5003 bd3 ba1.3k sqft28326 Pueblo Dr, Trabuco Canyon, CA 92679Off Market
- $664,3002 bd2 ba1k sqft28322 Pueblo Dr, Trabuco Canyon, CA 92679Off Market
- $782,0003 bd3 ba1.2k sqft28316 Pueblo Dr, Trabuco Canyon, CA 92679Off Market
- $795,9003 bd3 ba1.3k sqft28306 Pueblo Dr, Trabuco Canyon, CA 92679Off Market
Nearby schools
GreatSchools rating
- 10/10Portola Hills Elementary SchoolGrades: K-6Distance: 0.3 mi
- 6/10Serrano Intermediate SchoolGrades: 7-8Distance: 4.8 mi
- 8/10El Toro High SchoolGrades: 9-12Distance: 4.1 mi
Schools provided by the listing agent
- Elementary: Portola Hills
- Middle: Serrano
- High: El Toro
Source: CRMLS. This data may not be complete. We recommend contacting the local school district to confirm school assignments for this home.
Get a cash offer in 3 minutes
Find out how much your home could sell for in as little as 3 minutes with a no-obligation cash offer.
Estimated market value
$705,600
Get a cash offer in 3 minutes
Find out how much your home could sell for in as little as 3 minutes with a no-obligation cash offer.
Estimated market value
$705,600
- California
- Orange County
- Lake Forest
- 92679
- 28308 Pueblo Dr
Nearby cities
Nearby zip codes
Other Lake Forest Topics
