Skip main navigation
Sold
  • $825,000

    28309 SW Orleans Ave, Wilsonville, OR 97070

    5beds
    3,417sqft
    Residential, Single Family Residence
    Built in 2023
    -- sqft lot
    $825,000 Zestimate®
    $241/sqft
    $5,142 Estimated rent

    Home value

    $825,000

    $784,000 - $866,000

    $5,142/mo

    Zestimate® history
    Loading
    Loading...

    Owner options

    List your home for rent

    $5,142/mo

    Rent Zestimate®

    Find your next renter with Zillow Rental Manager. Plus, with online applications, you can quickly screen prospective tenants – for free.

    Learn more

    $5,142/mo

    Rent Zestimate®

    Refinance and save

    $5,160/mo

    Est. payment

    Refinancing to a lower rate could help reduce your monthly payments and save thousands over the life of the loan.

    See today's rates

    $5,160/mo

    Est. payment

    Explore your selling options

    Work with a Zillow partner agent

    Leverage their expertise and Zillow's premium Showcase listings to get your home seen by more buyers.

    Get started

    List with your own agent

    Get your home in front of millions of buyers by listing it on Zillow.

    Learn how to do it

    Sell it yourself

    Take full control of how buyers see your home on Zillow by listing For Sale by Owner (FSBO).

    List your home

    What's special

    Fully fenced yardTerraced garden and patioFront-facing garageExtra-long drivewayGenerously sized pantry
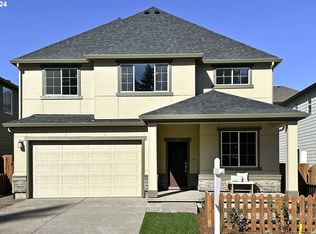
    Sellers open to concessions! There’s something special about a Wilsonville home that truly supports the way you live—and this one delivers in all the right places.With 5 bedrooms plus a bonus room, there’s space to grow, gather, and adapt as life evolves. Whether you need room for work, guests, hobbies, or simply a little breathing room, this layout gives you options without feeling overwhelming. The kitchen is anchored by a generously sized pantry that keeps everything within reach, while the mudroom quietly manages the day-to-day—backpacks, shoes, and the rhythm of coming and going. A main level bedroom and bathroom provide flexibility for multi-gen living or guests.Out front, the extra-long driveway and front-facing garage make daily life easy and hosting even easier. Out back, the work is already done. A fully fenced yard with a terraced garden and patio creates a space that’s both functional and inviting—perfect for summer evenings, weekend projects, or simply unwinding at the end of the day.And then there’s the setting...across the street, a beautiful park with old-growth trees, winding paths, and a playground feels like an extension of your own front yard. Just beyond, Villebois offers tennis courts, a skate park, pickle ball, miles of trails, a local coffee cart, and over 160 acres of green space to explore.Zoned for Lowrie Primary and tucked into one of Villebois’ most loved pockets, this is more than just a home—it’s a place designed to make everyday living feel a little more effortless, connected, and full.

    Zillow last checked:

    Listing updated:

    Listed by:

    Jennie Hill #AGENT_PHONE,

    Keller Williams Realty Portland Premiere

    Bought with:

    Joyce Shin, 200210052

    John L. Scott

    Source: RMLS (OR),MLS#: 566544950MLS Logo

    Facts & features

    Interior

    Bedrooms & bathrooms
    • Bedrooms: 5
    • Bathrooms: 3
    • Full bathrooms: 3
    • Main level bathrooms: 1
    Rooms
    • Room types: Bedroom 4, Bedroom 5, Bonus Room, Bedroom 2, Bedroom 3, Dining Room, Family Room, Kitchen, Living Room, Primary Bedroom
    Primary bedroom
    • Features: Bathtub, Suite, Walkin Closet, Walkin Shower, Wallto Wall Carpet
    • Level: Upper
    Bedroom 2
    • Features: Suite
    • Level: Main
    Bedroom 3
    • Level: Upper
    Bedroom 4
    • Level: Upper
    Bedroom 5
    • Level: Upper
    Dining room
    • Level: Main
    Kitchen
    • Level: Main
    Living room
    • Level: Main
    Heating
    • Forced Air
    Cooling
    • Central Air
    Appliances
    • Included: Stainless Steel Appliance(s)
    • Laundry: Laundry Room
    Features
    • High Ceilings, Suite, Bathtub, Walk-In Closet(s), Walkin Shower, Granite, Kitchen Island, Pantry
    • Flooring: Wall to Wall Carpet
    • Windows: Double Pane Windows, Vinyl Frames
    • Basement: Crawl Space
    • Number of fireplaces: 1
    • Fireplace features: Gas
    Interior area
    • Total structure area: 3,417
    • Total interior livable area: 3,417 sqft

    Property

    Parking
    • Total spaces: 2
    • Parking features: Driveway, On Street, Garage Door Opener, Attached
    • Attached garage spaces: 2
    • Has uncovered spaces: Yes
    Accessibility
    • Accessibility features: Main Floor Bedroom Bath, Accessibility
    Features
    • Levels: Two
    • Stories: 2
    • Patio & porch: Patio, Porch
    • Exterior features: Garden, Yard
    • Fencing: Fenced
    • Has view: Yes
    • View description: Park/Greenbelt, Territorial
    Lot
    • Features: Level, Terraced, Sprinkler, SqFt 7000 to 9999
    Details
    • Parcel number: 05038477

    Construction

    Type & style
    • Home type: SingleFamily
    • Architectural style: Traditional
    • Property subtype: Residential, Single Family Residence
    Materials
    • Cement Siding, Cultured Stone
    • Foundation: Concrete Perimeter
    • Roof: Composition
    Condition
    • Resale
    • New construction: No
    • Year built: 2023

    Utilities & green energy

    • Gas: Gas
    • Sewer: Public Sewer
    • Water: Public
    • Utilities for property: Cable Connected, Other Internet Service

    Community & HOA

    Community
    • Subdivision: Villebois
    HOA
    • Has HOA: Yes
    • Amenities included: Commons, Front Yard Landscaping, Management
    • HOA fee: $170 monthly
    Location
    • Region: Wilsonville

    Financial & listing details

    • Price per square foot: $241/sqft
    • Tax assessed value: $769,811
    • Annual tax amount: $8,175
    • Date on market: 4/2/2026
    • Cumulative days on market: 20 days
    • Listing terms: Cash,Conventional,VA Loan
    • Road surface type: Paved

    Price history

    DateEventPrice
    5/29/2026Sold$825,000$241/sqft
    Source: RMLS (OR) #566544950 Report a problem
    4/23/2026Pending sale$825,000$241/sqft
    Source: RMLS (OR) #566544950 Report a problem
    4/9/2026Price change$825,000-2.9%$241/sqft
    Source: RMLS (OR) #566544950 Report a problem
    4/2/2026Listed for sale$849,999+4.3%$249/sqft
    Source: RMLS (OR) #566544950 Report a problem
    10/27/2023Sold$814,990$239/sqft
    Source: Public Record Report a problem

    Public tax history

    YearProperty taxesTax assessment
    2025$8,175 +3.8%$423,926 +3%
    2024$7,875 +294.1%$411,579 +294.5%
    2023$1,998 $104,323
    Find assessor info on the county website

    Neighborhood: 97070

    Nearby schools

    GreatSchools rating
    Schools provided by the listing agent
    • Elementary: Lowrie
    • Middle: Wood
    • High: Wilsonville

    Source: RMLS (OR). This data may not be complete. We recommend contacting the local school district to confirm school assignments for this home.

    Get a cash offer in 3 minutes
    Find out how much your home could sell for in as little as 3 minutes with a no-obligation cash offer.
    Estimated market value
    $825,000
    Get a cash offer in 3 minutes
    Find out how much your home could sell for in as little as 3 minutes with a no-obligation cash offer.
    Estimated market value
    $825,000