Welcome to 28309 W Savannah Trail in Lake Barrington - a stunning custom home perfectly designed for both everyday living and unforgettable entertaining. Situated on 2 beautifully landscaped acres, this impressive 5,300 square foot home offers 4 spacious bedrooms, 3 full baths, and 1 half bath with exceptional space and timeless finishes throughout. Step inside to a grand 2-story foyer that opens to an elegant formal living and dining rooms, rich hardwood floors throughout the main level, and a dramatic 2-story family room featuring a floor-to-ceiling brick fireplace. The oversized kitchen is truly the heart of the home, complete with a large center island, granite countertops, stainless steel appliances, walk-in pantry, and an abundance of cabinet and counter space. The main level also features a sunroom filled with natural light, a private office/den, and seamless flow for entertaining and everyday comfort. Step outside to the beautiful brick patio off the sunroom and enjoy the peaceful setting and expansive backyard. Upstairs, the luxurious primary suite offers a private retreat with an en suite bath and separate his-and-hers walk-in closets. Bedrooms two and three share a Jack-and-Jill bath and each feature walk-in closets, while the guest suite includes its own private bath and walk-in closet. The extra-deep unfinished basement provides endless possibilities for additional living space, storage, recreation, or a future custom finish. This exceptional home combines elegance, space, and functionality in a picturesque setting - truly the perfect entertaining home both inside and out.
Pending
$995,000
28309 W Savannah Trl, Barrington, IL 60010
4beds
5,318sqft
Single Family Residence
Built in 2003
2 Acres Lot
$-- Zestimate®
$187/sqft
$-- HOA
What's special
Floor-to-ceiling brick fireplaceLarge center islandBeautifully landscaped acresWalk-in pantryExpansive backyardOversized kitchenGranite countertops
- --
- on Zillow |
- 115
- views |
- 5
- saves |
Zillow last checked:
Listed by:
Melanie Croft 847-778-7412,
Vylla Home
Source: MRED as distributed by MLS GRID,MLS#: 12604121
Facts & features
Interior
Bedrooms & bathrooms
- Bedrooms: 4
- Bathrooms: 4
- Full bathrooms: 3
- 1/2 bathrooms: 1
Rooms
- Room types: Sun Room, Den, Eating Area, Office
Primary bedroom
- Features: Bathroom (Full)
- Level: Second
- Area: 375 Square Feet
- Dimensions: 15X25
Bedroom 2
- Level: Second
- Area: 182 Square Feet
- Dimensions: 14X13
Bedroom 3
- Level: Second
- Area: 196 Square Feet
- Dimensions: 14X14
Bedroom 4
- Level: Second
- Area: 238 Square Feet
- Dimensions: 14X17
Den
- Level: Main
- Area: 210 Square Feet
- Dimensions: 14X15
Dining room
- Features: Flooring (Hardwood)
- Level: Main
- Area: 224 Square Feet
- Dimensions: 14X16
Eating area
- Features: Flooring (Hardwood)
- Level: Main
- Area: 210 Square Feet
- Dimensions: 14X15
Family room
- Features: Flooring (Hardwood)
- Level: Main
- Area: 520 Square Feet
- Dimensions: 20X26
Kitchen
- Features: Kitchen (Eating Area-Breakfast Bar, Eating Area-Table Space, Island, Granite Counters), Flooring (Hardwood)
- Level: Main
- Area: 266 Square Feet
- Dimensions: 14X19
Laundry
- Level: Main
- Area: 80 Square Feet
- Dimensions: 8X10
Living room
- Features: Flooring (Hardwood)
- Level: Main
- Area: 285 Square Feet
- Dimensions: 15X19
Office
- Level: Basement
- Area: 210 Square Feet
- Dimensions: 14X15
Sun room
- Level: Main
- Area: 196 Square Feet
- Dimensions: 14X14
Heating
- Natural Gas, Forced Air
Cooling
- Central Air
Appliances
- Laundry: Main Level
Features
- Vaulted Ceiling(s), Walk-In Closet(s), Open Floorplan, Granite Counters, Separate Dining Room, Pantry
- Flooring: Hardwood
- Windows: Skylight(s)
- Basement: Unfinished,Full
- Number of fireplaces: 1
- Fireplace features: Family Room
Interior area
- Total structure area: 0
- Total interior livable area: 5,318 sqft
Property
Parking
- Total spaces: 3
- Parking features: Yes, Garage Owned, Attached, Garage
- Attached garage spaces: 3
Accessibility
- Accessibility features: No Disability Access
Features
- Stories: 2
- Patio & porch: Patio
Lot
- Size: 2 Acres
- Dimensions: 125x140x20x283x219x389
Details
- Parcel number: 13212040150000
- Special conditions: None
Construction
Type & style
- Home type: SingleFamily
- Property subtype: Single Family Residence
Materials
- Brick, Other
Condition
- New construction: No
- Year built: 2003
Utilities & green energy
- Sewer: Septic Tank
- Water: Well
Community & HOA
HOA
- Services included: None
Location
- Region: Barrington
Financial & listing details
- Price per square foot: $187/sqft
- Annual tax amount: $16,264
- Ownership: Fee Simple w/ HO Assn.
Estimated market value
Not available
Estimated sales range
Not available
Not available
Price history
Price history is unavailable.
Public tax history
Tax history is unavailable.
Monthly payment
Est. payment
Payment breakdown
Explore the cost of this home by adjusting the details. Changes won't be saved.Climate risks
Neighborhood: 60010
Nearby schools
GreatSchools rating
- 8/10Countryside Elementary SchoolGrades: K-5Distance: 2.7 mi
- 7/10Barrington Middle School StationGrades: 6-8Distance: 4.2 mi
- 10/10Barrington High SchoolGrades: 9-12Distance: 3.1 mi
Schools provided by the listing agent
- District: 220
Source: MRED as distributed by MLS GRID. This data may not be complete. We recommend contacting the local school district to confirm school assignments for this home.
- $1,011,500-- bd3 ba8.1k sqft28209 W Savannah Trl, Lake Barrington, IL 60010Off Market
- $835,0004 bd5 ba6.1k sqft28177 W Savannah Trl, Lake Barrington, IL 60010Sold
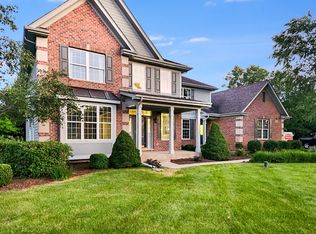
- $---- bd-- ba-- sqft28177 W Savannah Trl, Barrington, IL 60010Off Market
- $1,039,300-- bd3 ba5.5k sqft28243 W Savannah Trl, Lake Barrington, IL 60010Off Market
- $796,4004 bd2 ba5.1k sqft28214 W Savannah Trl, Lake Barrington, IL 60010Off Market
- $---- bd-- ba-- sqft28214 W Savannah Trl, Barrington, IL 60010Off Market
- $9-- bd-- ba-- sqft28183 W Savannah Trl, Lake Barrington, IL 60010Off Market
- $929,600-- bd2 ba4.4k sqft28182 W Savannah Trl, Lake Barrington, IL 60010Off Market
A local agent can set up tours, give advice and negotiate with sellers.
A local lender can help you make sure your offer is ready when you are.
Similar homes
- $1,075,0005 bd5 ba3.2k sqft25568 N Countryside Dr, Lake Barrington, IL 60010New
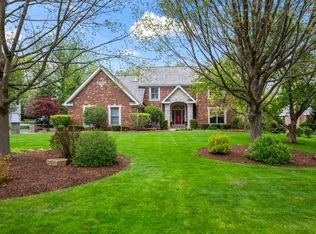 MLS ID #12712145, Allyson Campbell, Compass. MRED as distributed by MLS GRID
 - $1,100,0005 bd5 ba3.4k sqft22801 W Glenhurst Rd, Deer Park, IL 60010New
 MLS ID #12699739, Lori Rowe, Coldwell Banker Realty. MRED as distributed by MLS GRID
 - $980,0005 bd4 ba3k sqft720 Oxbow Ln, Barrington, IL 60010Active
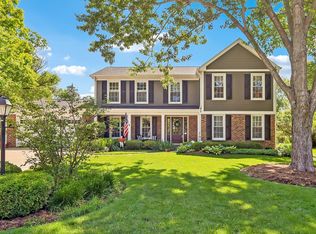 MLS ID #12696904, Jennifer Stokes Habetler, Redfin Corporation. MRED as distributed by MLS GRID
 - $1,249,5006 bd6 ba6.6k sqft126 Schooner Ln, Lake Barrington, IL 60010Active
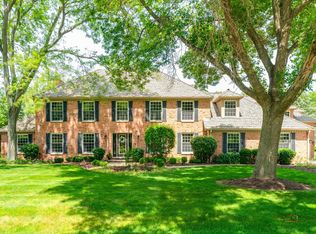 MLS ID #12660380, Tami Hamilton, @properties Christie's International Real Estate. MRED as distributed by MLS GRID
 - $949,9005 bd4 ba3.6k sqft115 Bridle Path Ln, Fox River Grove, IL 60021ActiveMLS ID #12692849, Jane Lee, RE/MAX Top Performers. MRED as distributed by MLS GRID
- $995,0004 bd3 ba2.9k sqft2145 Kenton Ln, Libertyville, IL 60048NewMLS ID #12709605, Anne Hardy, Berkshire Hathaway-Chicago. MRED as distributed by MLS GRID
- $1,150,0004 bd4 ba3.2k sqft20855 N Laurel Dr, Deer Park, IL 60010ActiveMLS ID #12682387, Joseph Woodbury, Baird & Warner. MRED as distributed by MLS GRID
- $750,0005 bd5 ba4.2k sqft26792 W Lakeview Dr S, Lake Barrington, IL 60084ActiveMLS ID #12706972, Iuliia Kedrovska, KOMAR. MRED as distributed by MLS GRID
- $825,0005 bd4 ba3.5k sqft170 S Ela Rd, Barrington, IL 60010ActiveMLS ID #12689448, Luis G Mota, Compass. MRED as distributed by MLS GRID
- $1,099,9005 bd5 ba5.7k sqft21101 N Middleton Dr, Kildeer, IL 60047ActiveMLS ID #12629279, Cindy Eich, GRI, RE/MAX Suburban. MRED as distributed by MLS GRID
- $879,0004 bd4 ba3.8k sqft357 Roberts Rd, Inverness, IL 60010ActiveMLS ID #12660394, Kuljeet Singh, Gava Realty. MRED as distributed by MLS GRID
- $1,015,0005 bd5 ba5.3k sqft15 Eagle Ridge Dr, Hawthorn Woods, IL 60047ActiveMLS ID #12693246, Chicky Johnson, RE/MAX Suburban. MRED as distributed by MLS GRID
- $795,0005 bd5 ba4.6k sqft3763 Erin Ct, Prairie Grove, IL 60012Price ChangeMLS ID #12670966, Chris Smith, Baird & Warner. MRED as distributed by MLS GRID
- $549,9004 bd3 ba2.9k sqft1164 Liberty Ave, Cary, IL 60013NewMLS ID #12711337, Ashley Arzer, Redfin Corporation. MRED as distributed by MLS GRID
- $819,9004 bd4 ba2.8k sqft5544 Oak Grove Dr, Long Grove, IL 60047ActiveMLS ID #12707080, Jane Lee, RE/MAX Top Performers. MRED as distributed by MLS GRID
- $1,000,0004 bd5 ba4k sqft312 Camargo Ct, Vernon Hills, IL 60061ActiveMLS ID #12704480, Jane Lee, RE/MAX Top Performers. MRED as distributed by MLS GRID
- $925,0005 bd6 ba3.6k sqft941 Greenwood Ave, Deerfield, IL 60015NewMLS ID #12701961, Alan Berlow, Coldwell Banker Realty. MRED as distributed by MLS GRID
- $1,050,0004 bd5 ba5k sqft37181 N Fox Hill Dr, Wadsworth, IL 60083ActiveMLS ID #12678167, Jane Lee, RE/MAX Top Performers. MRED as distributed by MLS GRID
- $899,9004 bd5 ba3.7k sqft4220 Northgate Dr, Spring Grove, IL 60081ActiveMLS ID #12685399, Sue Miller, Dream Real Estate, Inc.. MRED as distributed by MLS GRID
- $965,0005 bd3 ba3.8k sqft39 Wiltshire Dr, Lincolnshire, IL 60069ActiveMLS ID #12678132, Jane Lee, RE/MAX Top Performers. MRED as distributed by MLS GRID
