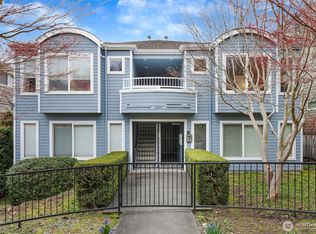
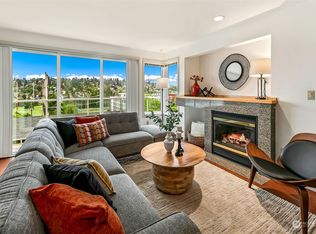
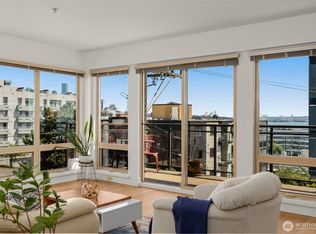
Come together & take part of the art of entertaining in this coveted corner end unit, with fantastic space for hosting gatherings and enjoying good company w friends & neighbors. Inviting living room has a statement fireplace, plus oversized windows to bring in natural light and showcase the vibrant perspectives & westerly views. Open kitchen design offers connectivity + functionality, stainless appliances, slab granite counter, plus great pantry space & a custom wine rack. Dining area opens out to the deck: watch ferries & Cruise ships in the Sound, and sunsets over the golf course. Primary Suite upstairs w floor to ceiling windows, large closet w custom organizers, ¾ bath ensuite w newer shower & tile floor. Second bedroom upstairs and third bedroom downstairs both have access to a guest full bath. Many extras including fresh paint, brand new lvp flooring, laundry in-unit, and two parking: 1 covered a carport + 1 uncovered space. Verdant setting on a gorgeous tree-lined street in one of Seattle's best neighborhoods: Queen Anne! Easy access to 'The Avenue' for shopping, conveniences, and local cafes. Short commute to SLU, Downtown Seattle or even Ballard via the Rapid Ride D-line. This boutique contemporary community is well-run & tight-knit with just 4 units. Move right in and experience the best of life on The Hill!
Active
Listed by: Windermere Real Estate Midtown • Leah Davidson
$635,000
2831 14th Avenue W #2, Seattle, WA 98119
3beds
1,139sqft
Townhouse, Single Family Residence
Built in 1979
1,498 Square Feet Lot
$-- Zestimate®
$558/sqft
$475/mo HOA
What's special
Coveted corner end unitStatement fireplaceOpen kitchen designThird bedroom downstairsWesterly viewsBrand new lvp flooringSecond bedroom upstairs
- --
- on Zillow
- 478
- views
- 20
- saves
Zillow last checked:
Listing updated:
Listed by:
Leah Davidson,
Windermere Real Estate Midtown
Source: NWMLS as distributed by MLS GRID,MLS#: 2580690
Facts & features
Interior
Bedrooms & bathrooms
- Bedrooms: 3
- Bathrooms: 2
- Full bathrooms: 1
- 3/4 bathrooms: 1
- Main level bathrooms: 1
- Main level bedrooms: 1
Primary bedroom
- Level: Second
Bedroom
- Level: Second
Bedroom
- Level: Main
Bathroom full
- Level: Main
Bathroom three quarter
- Level: Second
Dining room
- Level: Main
Entry hall
- Level: Split
Kitchen with eating space
- Level: Main
Living room
- Level: Main
Utility room
- Level: Main
Heating
- Fireplace, Wall Furnace, Electric
Cooling
- None
Appliances
- Included: Dishwasher, Disposal, Dryer, Microwave, Refrigerator, Stove(s)/Range(s), Washer, Dishwasher(s), Dryer(s), Garbage Disposal, Microwave(s), Refrigerator(s), Washer(s), Water Heater: Electric, Water Heater Location: Crawlspace
Features
- Bath Off Primary, Ceiling Fan(s), Dining Room, Pantry
- Flooring: Ceramic Tile, Vinyl Plank
- Windows: Dbl Pane/Storm Window
- Basement: None
- Number of fireplaces: 1
- Fireplace features: Wood Burning, Main Level: 1, Fireplace
Interior area
- Total structure area: 1,139
- Total interior livable area: 1,139 sqft
Video & virtual tour
Property
Parking
- Total spaces: 2
- Parking features: Detached Carport, Off Street
- Has carport: Yes
- Covered spaces: 1
- Uncovered spaces: 1
Features
- Levels: Multi/Split
- Entry location: Split
- Patio & porch: Bath Off Primary, Ceiling Fan(s), Dbl Pane/Storm Window, Dining Room, Fireplace, Pantry, Water Heater
- Has view: Yes
- View description: Golf Course, Sound, Territorial
- Has water view: Yes
- Water view: Sound
Lot
- Size: 1,498 Square Feet
- Features: Curbs, Paved, Sidewalk, Deck
Details
- Parcel number: 8726750020
- Special conditions: Standard
Construction
Type & style
- Home type: Townhouse
- Architectural style: Townhouse
- Property subtype: Townhouse, Single Family Residence
Materials
- Cement Planked, Cement Plank
- Roof: Flat
Condition
- Year built: 1979
- Major remodel year: 1993
Utilities & green energy
- Electric: Company: CITY LIGHT
- Sewer: Sewer Connected, Company: SPU
- Water: Public, Company: SPU
- Utilities for property: Xfinity
Community & HOA
Community
- Features: CCRs
- Subdivision: Queen Anne
HOA
- Services included: Common Area Maintenance, Maintenance Grounds, Sewer, Water
- HOA fee: $475 monthly
Location
- Region: Seattle
Financial & listing details
- Price per square foot: $558/sqft
- Tax assessed value: $480,000
- Annual tax amount: $5,007
- Date on market: 9/10/2026
- Listing terms: Conventional
- Inclusions: Dishwasher(s), Dryer(s), Garbage Disposal, Microwave(s), Refrigerator(s), Stove(s)/Range(s), Washer(s)
Estimated market value
Not available
Estimated sales range
Not available
Not available
Price history
| Date | Event | Price |
|---|---|---|
| 9/10/2026 | Listed for sale | $635,000+377.6%$558/sqft |
Source:  NWMLS as distributed by MLS GRID #2580690 Report a problem NWMLS as distributed by MLS GRID #2580690 Report a problem | ||
| 3/21/1994 | Sold | $132,950$117/sqft |
Source: Public Record Report a problem | ||
Public tax history
| Year | Property taxes | Tax assessment |
|---|---|---|
| 2025 | $5,006 +7.2% | $480,000 -0.6% |
| 2024 | $4,668 +2.1% | $483,000 +0.2% |
| 2023 | $4,573 +11.7% | $482,000 +0.4% |
| 2022 | $4,095 -8.6% | $480,000 -1.2% |
| 2021 | $4,478 -2.8% | $486,000 +2.1% |
| 2020 | $4,607 -4.1% | $476,000 -5.4% |
| 2019 | $4,806 +11.3% | $503,000 |
| 2018 | $4,318 +9.9% | $503,000 +27% |
| 2017 | $3,927 +37.2% | $396,000 +18.9% |
| 2016 | $2,862 | $333,000 +2.5% |
| 2015 | $2,862 | $325,000 +9.4% |
| 2014 | $2,862 | $297,000 +23.8% |
| 2013 | $2,862 | $240,000 +14.3% |
| 2012 | -- | $210,000 -5.4% |
| 2011 | -- | $222,000 -8.3% |
| 2010 | -- | $242,000 |
| 2009 | -- | $242,000 +1.3% |
| 2007 | -- | $239,000 +2.1% |
| 2006 | -- | $234,000 +4.5% |
| 2005 | -- | $224,000 +24.9% |
| 2001 | $2,087 +24.8% | $179,400 +32.6% |
| 2000 | $1,672 | $135,300 |
Find assessor info on the county website
Monthly payment
Est. payment
Payment breakdown
Explore the cost of this home by adjusting the details. Changes won't be saved.Climate risks
Neighborhood: North Queen Anne

Similar homes
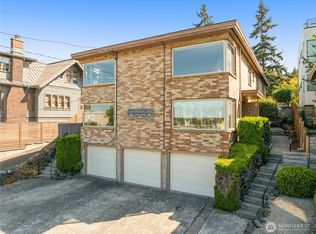
- $507,0002 bd3 ba1.3k sqftNautica, Seattle, WA 98109Active
 MLS ID #2591724, Woody Munk. NWMLS as distributed by MLS GRID
 - $650,0003 bd3 ba1.5k sqft2301 NE 86th Street, Seattle, WA 98115Active
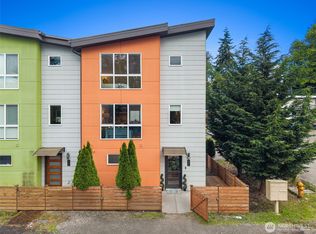 MLS ID #2580676, Ryan Gardner. NWMLS as distributed by MLS GRID
 - $545,0002 bd2 ba966 sqftLuxe, Seattle, WA 98119Active
 MLS ID #2579151, Leah Davidson. NWMLS as distributed by MLS GRID
 - $675,0003 bd3 ba1.6k sqftOak Lake Villa Tracts Div 02, Seattle, WA 98133Active
 MLS ID #2580064, Tyler Gardner. NWMLS as distributed by MLS GRID
