Skip main navigation
Sold for $400,000
  • $400,000

    2831 Alberti Dr, Florence, SC 29501

    3beds
    2,763sqft
    Single Family Residence
    Built in 2004
    0.39 Acres Lot
    $400,200 Zestimate®
    $145/sqft
    $2,612 Estimated rent

    Home value

    $400,200

    $376,000 - $424,000

    $2,612/mo

    Zestimate® history
    Loading
    Loading...

    Owner options

    List your home for rent

    $2,612/mo

    Rent Zestimate®

    Find your next renter with Zillow Rental Manager. Plus, with online applications, you can quickly screen prospective tenants – for free.

    Learn more

    $2,612/mo

    Rent Zestimate®

    Refinance and save

    $2,566/mo

    Est. payment

    Refinancing to a lower rate could help reduce your monthly payments and save thousands over the life of the loan.

    See today's rates

    $2,566/mo

    Est. payment

    Explore your selling options

    Work with a Zillow partner agent

    Leverage their expertise and Zillow's premium Showcase listings to get your home seen by more buyers.

    Get started

    List with your own agent

    Get your home in front of millions of buyers by listing it on Zillow.

    Learn how to do it

    Sell it yourself

    Take full control of how buyers see your home on Zillow by listing For Sale by Owner (FSBO).

    List your home

    What's special

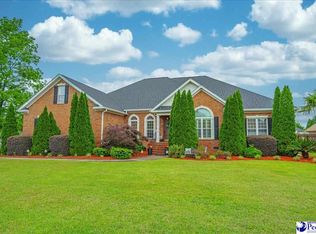
    Pool, two-car garage, and a fenced backyard sit behind a 2004 brick home with about 2,763 square feet, three bedrooms, and three full baths. Delmae Elementary is less than a mile away, with John W. Moore Middle and West Florence High in the same cluster. Out back is where the house opens up. The pool sits on a wide concrete deck, with palms and a wooded buffer behind the fence instead of another roofline. A tall screened porch looks straight onto the water, and a separate brick pool house with its own porch gives you a place for guests, a desk, or just extra room by the pool. Hardwood runs through the main floor. The two-story great room has a fireplace, built-ins, and French doors out to the porch. Formal dining sits just off the foyer. The kitchen has white cabinets, dark granite, stainless appliances including a double oven, and an island, with a breakfast area and an arched window that frames the pool. The primary suite is downstairs—hardwood, a walk-in closet, dual vanities, a separate tub, and a glass shower. Upstairs are two more bedrooms, a full bath, and a large bonus room under the roof that works as a fourth sleeping space, office, or playroom. Jefferson Pointe. Come walk the porch, the pool house, and the yard and see if it fits. Schedule a showing through your agent or the listing today!

    Zillow last checked:

    Listing updated:

    Listed by:

    Thomas Langan 843-773-0636,

    Exp Realty Greyfeather Group

    Bought with:

    Natalie Taflinger, 92462

    Exp Realty Llc

    Source: Pee Dee Realtor Association,MLS#: 2603738MLS Logo

    Facts & features

    Interior

    Bedrooms & bathrooms
    • Bedrooms: 3
    • Bathrooms: 3
    • Full bathrooms: 3
    Heating
    • Central
    Cooling
    • Central Air
    Appliances
    • Included: Dishwasher, Microwave, Double Oven, Refrigerator, Oven
    Features
    • Entrance Foyer, Ceiling Fan(s), Cathedral Ceiling(s), Soaking Tub, Shower, Attic, High Ceilings, Vaulted Ceiling(s), Solid Surface Countertops, Kitchen Island
    • Flooring: Wood, Tile, Hardwood
    • Windows: Drapes/Curtains, Blinds
    • Number of fireplaces: 1
    • Fireplace features: 1 Fireplace
    Interior area
    • Total structure area: 2,763
    • Total interior livable area: 2,763 sqft

    Property

    Parking
    • Total spaces: 2
    • Parking features: Attached
    • Attached garage spaces: 2
    Features
    • Levels: One and One Half
    • Stories: 1
    • Patio & porch: Porch, Screened, Patio
    • Exterior features: Storage
    • Fencing: Fenced
    Lot
    • Size: 0.39 Acres
    Details
    • Parcel number: 1250901016

    Construction

    Type & style
    • Home type: SingleFamily
    • Architectural style: Traditional
    • Property subtype: Single Family Residence
    Materials
    • Vinyl Siding, Brick Veneer
    • Foundation: Crawl Space
    • Roof: Shingle
    Condition
    • Year built: 2004

    Utilities & green energy

    • Sewer: Public Sewer
    • Water: Public

    Community & HOA

    Community
    • Subdivision: Jefferson Pte
    HOA
    • Has HOA: Yes
    • HOA fee: $75 annually
    Location
    • Region: Florence

    Financial & listing details

    • Price per square foot: $145/sqft
    • Tax assessed value: $483,324
    • Annual tax amount: $2,031
    • Date on market: 9/15/2026

    Price history

    DateEventPrice
    9/14/2026Sold$400,000+11.1%$145/sqft
    Source: Pee Dee Realtor Association #2603738 Report a problem
    5/8/2017Sold$360,000-2.7%$130/sqft
    Source: Pee Dee Realtor Association #131763 Report a problem
    3/20/2017Listed for sale$369,900+12.1%$134/sqft
    Source: Coldwell Banker McMillan and Associates #131763 Report a problem
    5/16/2007Sold$329,900+11.1%$119/sqft
    Source: Public Record Report a problem
    5/12/2006Sold$297,000+7.3%$107/sqft
    Source: Public Record Report a problem
    11/30/2004Sold$276,900+559.3%$100/sqft
    Source: Public Record Report a problem
    5/19/2004Sold$42,000$15/sqft
    Source: Public Record Report a problem

    Public tax history

    YearProperty taxesTax assessment
    2025$2,032 +9.5%$483,324
    2024$1,856 $483,324 +36.1%
    2023-- $355,254
    2022$1,738 -5.6%$355,254
    2021$1,840 +22.8%$355,254
    2020$1,499 -0.2%$355,254
    2019$1,502 +9.3%$355,254 -0.6%
    2018$1,375 -78.9%$357,252 +1566.3%
    2017$6,510 +395.4%$21,440 +50%
    2016$1,314 +1.3%$14,290
    2015$1,298 +8.8%$14,290
    2014$1,192 -1.3%--
    2013$1,208 +1.5%$14,295
    2012$1,190 +6.4%--
    2011$1,119 -1.8%--
    2010$1,140 +5.2%--
    2009$1,083 --
    2004-- $248,695
    Find assessor info on the county website

    Neighborhood: 29501

    Nearby schools

    GreatSchools rating
    Schools provided by the listing agent
    • Elementary: Delmae/Moore
    • Middle: John W Moore Middle
    • High: West Florence

    Source: Pee Dee Realtor Association. This data may not be complete. We recommend contacting the local school district to confirm school assignments for this home.

    Get pre-qualified for a loan
    At Zillow Home Loans, we can pre-qualify you in as little as 5 minutes with no impact to your credit score.

    An equal housing lender. NMLS #10287.