Discover refined living at 2831 Bannerbrook Dr in Westfield. This attractive single-family residence offers 2078 square feet of well-maintained living space. Its great condition ensures a seamless transition to your new lifestyle. The kitchen is designed for both culinary exploration and social gatherings, featuring a generous central island, complete with a sink, and an open-plan layout that seamlessly connects with the living room. This thoughtful design encourages interaction and simplifies entertaining. Beyond the interior, the property extends its appeal with an oversized concrete patio for relaxation or alfresco dining . A dedicated second floor laundry room adds to the home's practical amenities, while an attached garage provides secure parking and additional storage. With three bedrooms, two and one half bathrooms, spread across two stories, this property is designed for comfortable and convenient living. The primary suite features a large walk-in closet and attached bathroom with dual sinks. The loft provides additional living space for work and/or play. This home is just a short walk to the wonderful neighborhood amenities including a playground and pool! Inquire today to schedule your private viewing and experience the thoughtful design of this home.
Pending
$400,000
2831 Bannerbrook Dr, Westfield, IN 46074
3beds
2,078sqft
:
Get pre-qualified$2,599/mo
Residential, Single Family Residence
Built in 2019
7,840 Square Feet Lot
$-- Zestimate®
$192/sqft
$67/mo HOA
What's special
Three bedrooms
- 20 days |
- 688 |
- 26 |
Likely to sell faster than
Zillow last checked:
Listing updated:
Listed by:
Ashlea Stone 317-363-9420,
Berkshire Hathaway Home
Source: MIBOR as distributed by MLS GRID,MLS#: 22112125
Facts & features
Interior
Bedrooms & bathrooms
- Bedrooms: 3
- Bathrooms: 3
- Full bathrooms: 2
- 1/2 bathrooms: 1
- Main level bathrooms: 1
Primary bedroom
- Level: Upper
- Area: 210 Square Feet
- Dimensions: 15x14
Bedroom 2
- Level: Upper
- Area: 132 Square Feet
- Dimensions: 12x11
Bedroom 3
- Level: Upper
- Area: 132 Square Feet
- Dimensions: 12x11
Dining room
- Level: Main
- Area: 144 Square Feet
- Dimensions: 16x9
Great room
- Level: Main
- Area: 240 Square Feet
- Dimensions: 16x15
Kitchen
- Level: Main
- Area: 165 Square Feet
- Dimensions: 15x11
Laundry
- Level: Upper
- Area: 63 Square Feet
- Dimensions: 9x7
Loft
- Level: Upper
- Area: 132 Square Feet
- Dimensions: 12x11
Heating
- Forced Air, High Efficiency (90%+ AFUE ), Natural Gas
Cooling
- Central Air
Appliances
- Included: Dishwasher, Electric Water Heater, Disposal, MicroHood, Electric Oven, Refrigerator, Bar Fridge
- Laundry: Upper Level, Laundry Room
Features
- Breakfast Bar, Kitchen Island, Pantry, Walk-In Closet(s)
- Windows: Wood Work Painted
- Has basement: No
- Number of fireplaces: 1
- Fireplace features: Family Room
Interior area
- Total structure area: 2,078
- Total interior livable area: 2,078 sqft
Video & virtual tour
Property
Parking
- Total spaces: 2
- Parking features: Attached
- Attached garage spaces: 2
Features
- Levels: Two
- Stories: 2
- Patio & porch: Covered, Patio
- Exterior features: Smart Light(s), Smart Lock(s)
Lot
- Size: 7,840 Square Feet
- Features: Sidewalks
Details
- Parcel number: 290619003017000015
- Horse amenities: None
Construction
Type & style
- Home type: SingleFamily
- Architectural style: Traditional
- Property subtype: Residential, Single Family Residence
Materials
- Wood Siding, Brick
- Foundation: Slab
Condition
- New construction: No
- Year built: 2019
Details
- Builder name: Lennar
Utilities & green energy
- Water: Public
Community & HOA
Community
- Security: Smoke Detector(s)
- Subdivision: Coventry
HOA
- Has HOA: Yes
- Amenities included: Playground, Pool
- Services included: Association Home Owners, Maintenance, ParkPlayground, Management
- HOA fee: $804 annually
- HOA phone: 317-444-3100
Location
- Region: Westfield
Financial & listing details
- Price per square foot: $192/sqft
- Tax assessed value: $339,000
- Annual tax amount: $3,560
- Date on market: 7/6/2026
- Cumulative days on market: 20 days
Estimated market value
Not available
Estimated sales range
Not available
Not available
Price history
| Date | Event | Price |
|---|---|---|
| 7/13/2026 | Pending sale | $400,000$192/sqft |
Source:  MIBOR as distributed by MLS GRID #22112125 Report a problem MIBOR as distributed by MLS GRID #22112125 Report a problem | ||
| 7/6/2026 | Listed for sale | $400,000+56.9%$192/sqft |
Source: MIBOR as distributed by MLS GRID #22112125 Report a problem | ||
| 8/28/2019 | Sold | $255,000$123/sqft |
Source: MIBOR as distributed by MLS GRID #21634997 Report a problem | ||
Public tax history
| Year | Property taxes | Tax assessment |
|---|---|---|
| 2025 | $3,613 +3.7% | $339,000 +5.5% |
| 2024 | $3,485 +9.5% | $321,400 +4.2% |
| 2023 | $3,183 +6.7% | $308,300 +11.4% |
| 2022 | $2,982 +2.7% | $276,800 +9.5% |
| 2021 | $2,905 | $252,900 +3.5% |
| 2020 | -- | $244,400 +40633.3% |
| 2019 | -- | $600 |
Find assessor info on the county website
Monthly payment
Est. payment
Payment breakdown
Explore the cost of this home by adjusting the details. Changes won't be saved.Climate risks
Neighborhood: 46074
Nearby schools
GreatSchools rating
- 7/10Washington Woods Elementary SchoolGrades: PK-4Distance: 2 mi
- 9/10Westfield Middle SchoolGrades: 7-8Distance: 2.3 mi
- 10/10Westfield High SchoolGrades: 9-12Distance: 1.9 mi
- $448,4003 bd3 ba3.1k sqft2857 Bannerbrook Dr, Westfield, IN 46074Off Market
- $434,4005 bd3 ba2.7k sqft2805 Bannerbrook Dr, Westfield, IN 46074Off Market
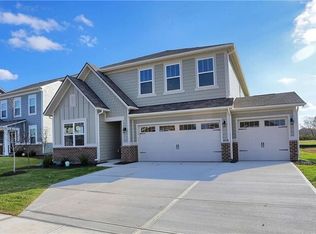
- $414,7003 bd3 ba2.4k sqft2883 Bannerbrook Dr, Westfield, IN 46074Off Market
- $438,0005 bd3 ba2.5k sqft2779 Bannerbrook Dr, Westfield, IN 46074Sold
- $440,2003 bd3 ba2.7k sqft2834 Gibbert Ln, Westfield, IN 46074Off Market
- $376,0003 bd3 ba2k sqft2860 Gibbert Ln, Westfield, IN 46074Off Market
- $471,2005 bd4 ba3k sqft2909 Bannerbrook Dr, Westfield, IN 46074Off Market
- $450,8003 bd3 ba3.1k sqft2830 Bannerbrook Dr, Westfield, IN 46074Off Market
A local agent can set up tours, give advice and negotiate with sellers.
