Skip main navigation
Closed
  • $419,900

    2831 Bridle Dr, Murfreesboro, TN 37129

    3beds
    1,570sqft
    Single Family Residence, Residential
    Built in 1986
    0.53 Acres Lot
    $416,800 Zestimate®
    $267/sqft
    $2,124 Estimated rent

    Home value

    $416,800

    $396,000 - $438,000

    $2,124/mo

    Zestimate® history
    Loading
    Loading...

    Owner options

    List your home for rent

    $2,124/mo

    Rent Zestimate®

    Find your next renter with Zillow Rental Manager. Plus, with online applications, you can quickly screen prospective tenants – for free.

    Learn more

    $2,124/mo

    Rent Zestimate®

    Refinance and save

    $2,429/mo

    Est. payment

    Refinancing to a lower rate could help reduce your monthly payments and save thousands over the life of the loan.

    See today's rates

    $2,429/mo

    Est. payment

    Explore your selling options

    Work with a Zillow partner agent

    Leverage their expertise and Zillow's premium Showcase listings to get your home seen by more buyers.

    Get started

    List with your own agent

    Get your home in front of millions of buyers by listing it on Zillow.

    Learn how to do it

    Sell it yourself

    Take full control of how buyers see your home on Zillow by listing For Sale by Owner (FSBO).

    List your home

    What's special

    Single level ranch home
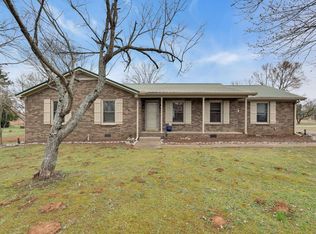
    Location! Location! Location! /Single level RANCH HOME. Nestle in the heart of Murfreesboro with NO CITY TAXES & NO HOA. Super convenient to all shopping & eating establishments. House is very clean and move in ready. You do not want to miss this as the house will go fast! Small dog in the home very friendly.

    Zillow last checked:

    Listing updated:

    Listing Provided by:

    Steve Allen Morton 615-513-6027,

    United Real Estate Middle Tennessee

    Bought with:

    Amy Martin, 270036

    Pilkerton Realtors

    Source: RealTracs MLS as distributed by MLS GRID,MLS#: 2637462MLS Logo

    Facts & features

    Interior

    Bedrooms & bathrooms
    • Bedrooms: 3
    • Bathrooms: 2
    • Full bathrooms: 2
    • Main level bedrooms: 3
    Bedroom 1
    • Area: 168 Square Feet
    • Dimensions: 12x14
    Bedroom 2
    • Area: 156 Square Feet
    • Dimensions: 12x13
    Bedroom 3
    • Area: 132 Square Feet
    • Dimensions: 11x12
    Dining room
    • Features: Formal
    • Level: Formal
    • Area: 156 Square Feet
    • Dimensions: 12x13
    Kitchen
    • Features: Eat-in Kitchen
    • Level: Eat-in Kitchen
    • Area: 169 Square Feet
    • Dimensions: 13x13
    Living room
    • Area: 234 Square Feet
    • Dimensions: 13x18
    Heating
    • Natural Gas
    Cooling
    • Central Air, Electric
    Appliances
    • Included: Electric Oven, Electric Range
    • Laundry: Electric Dryer Hookup, Washer Hookup
    Features
    • High Speed Internet
    • Flooring: Laminate, Vinyl
    • Basement: Crawl Space
    • Has fireplace: No
    • Fireplace features: Gas
    Interior area
    • Total structure area: 1,570
    • Total interior livable area: 1,570 sqft
    • Finished area above ground: 1,570

    Property

    Parking
    • Total spaces: 2
    • Parking features: Garage Faces Rear, Paved
    • Attached garage spaces: 2
    Features
    • Levels: One
    • Stories: 1
    • Patio & porch: Porch, Covered
    • Fencing: Privacy
    Lot
    • Size: 0.53 Acres
    • Dimensions: 100 x 215
    Details
    • Parcel number: 079J A 04700 R0044894
    • Special conditions: Owner Agent
    • Other equipment: Satellite Dish

    Construction

    Type & style
    • Home type: SingleFamily
    • Architectural style: Ranch
    • Property subtype: Single Family Residence, Residential
    Materials
    • Brick
    • Roof: Asphalt
    Condition
    • New construction: No
    • Year built: 1986

    Utilities & green energy

    • Sewer: Septic Tank
    • Water: Public
    • Utilities for property: Electricity Available, Natural Gas Available, Water Available, Cable Connected

    Community & neighborhood

    Location
    • Region: Murfreesboro
    • Subdivision: Manson Park

    Price history

    DateEventPrice
    5/23/2024Sold$419,900$267/sqft
    Source: RealTracs MLS as distributed by MLS GRID #2637462 Report a problem
    4/6/2024Pending sale$419,900$267/sqft
    Source: RealTracs MLS as distributed by MLS GRID #2637462 Report a problem
    4/5/2024Listed for sale$419,900+180%$267/sqft
    Source: RealTracs MLS as distributed by MLS GRID #2637462 Report a problem
    4/1/2014Sold$149,941-6.3%$96/sqft
    Source: Public Record Report a problem
    12/21/2013Listed for sale$159,951-5.9%$102/sqft
    Source: The DeSelms Team #1499941 Report a problem
    10/12/2013Listing removed$169,900$108/sqft
    Source: Coldwell Banker Snow & Wall #1446076 Report a problem
    6/19/2013Price change$169,900-5.6%$108/sqft
    Source: Coldwell Banker Snow and Wall Realtors #1446076 Report a problem
    4/27/2013Listed for sale$179,900+76.4%$115/sqft
    Source: Coldwell Banker Snow & Wall #1446076 Report a problem
    4/19/1999Sold$102,000+10.9%$65/sqft
    Source: Public Record Report a problem
    3/31/1997Sold$92,000+22%$59/sqft
    Source: Public Record Report a problem
    10/1/1993Sold$75,400$48/sqft
    Source: Public Record Report a problem

    Public tax history

    YearProperty taxesTax assessment
    2025$1,366 +1.7%$72,825 +1.7%
    2024$1,344 $71,625
    2023$1,344 +16.1%$71,625
    2022$1,158 +12.5%$71,625 +54.4%
    2021$1,029 $46,375
    2020$1,029 +5.6%$46,375
    2019$974 $46,375
    2018$974 +3.5%$46,375 +32%
    2017$941 $35,125
    2016$941 $35,125
    2015$941 $35,125 +5.6%
    2013$941 +14.5%$33,275
    2012$822 +0.2%$33,275
    2011$820 $33,275
    2010$820 -2.5%$33,275 -3.5%
    2008$841 $34,475
    2007$841 -0.1%$34,475 -0.1%
    2006$842 +1.6%$34,500 +16.6%
    2005$828 $29,587
    2004$828 $29,587
    2002$828 $29,587
    2001-- $29,587 -72.2%
    2000-- $106,611

    Find assessor info on the county website

    Neighborhood: 37129

    Nearby schools

    GreatSchools rating
    Schools provided by the listing agent
    • Elementary: Brown's Chapel Elementary School
    • Middle: Blackman Middle School
    • High: Blackman High School

    Source: RealTracs MLS as distributed by MLS GRID. This data may not be complete. We recommend contacting the local school district to confirm school assignments for this home.

    Get a cash offer in 3 minutes
    Find out how much your home could sell for in as little as 3 minutes with a no-obligation cash offer.
    Estimated market value
    $416,800
    Get a cash offer in 3 minutes
    Find out how much your home could sell for in as little as 3 minutes with a no-obligation cash offer.
    Estimated market value
    $416,800