Skip main navigation
Off market
  • $473,500

    2831 Cadbury Cir, Lake In The Hills, IL 60156

    5beds
    2,737sqft
    SingleFamily
    Built in 1999
    8,937 Square Feet Lot
    $473,500 Zestimate®
    $173/sqft
    $3,274 Estimated rent

    Home value

    $473,500

    $450,000 - $497,000

    $3,274/mo

    Zestimate® history
    Loading
    Loading...

    Owner options

    List your home for rent

    $3,274/mo

    Rent Zestimate®

    Find your next renter with Zillow Rental Manager. Plus, with online applications, you can quickly screen prospective tenants – for free.

    Learn more

    $3,274/mo

    Rent Zestimate®

    Refinance and save

    $3,491/mo

    Est. payment

    Refinancing to a lower rate could help reduce your monthly payments and save thousands over the life of the loan.

    See today's rates

    $3,491/mo

    Est. payment

    Explore your selling options

    Work with a Zillow partner agent

    Leverage their expertise and Zillow's premium Showcase listings to get your home seen by more buyers.

    Get started

    List with your own agent

    Get your home in front of millions of buyers by listing it on Zillow.

    Learn how to do it

    Sell it yourself

    Take full control of how buyers see your home on Zillow by listing For Sale by Owner (FSBO).

    List your home

    What's special

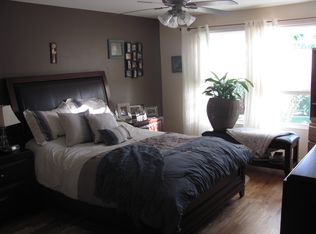
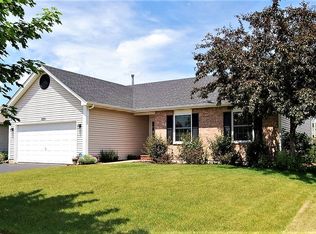
    IN THE HIGHLY RATED HUNTLEY HIGH SCHOOL DISTRICT 158 -- Immaculately maintained two story home being sold by the original owners in the Meadowbrook subdivision! Entertaining is a breeze with the OPEN FLOORPLAN! Walking distance to SUNSET PARK! Enjoy the yearly Sunset Festival and watch the fireworks from your backyard! This home has 4 bedrooms upstairs and one bedroom in the basement. Three of the five bedrooms include walk-in closets. The fourth bedroom was built without a closet and is currently being used as an office. The FINISHED BASEMENT could be used as an in-law suite if desired. Basement holds rec room with a kitchenette, full bathroom, bedroom with large walk-in closet including built-in shelving and a storage room! Basement also has 9-foot ceilings with recessed lighting. Owners suite boasts cathedral ceilings and jacuzzi soaker tub in the upgraded deluxe bathroom. Every builders UPGRADE has been put into this house including an extended front porch, double gable front, eyeball lights above the fireplace in family room, bay windows in the kitchen and dining room, and French doors between living and family rooms. RECENT UPGRADES include ALL NEW FLOORS (2019) on the main level--solid oak flooring in the living room and formal dining room, vinyl plank flooring in the kitchen and breakfast nook and plush carpet in the family room. New carpet (2020) in the master bedroom, upstairs hallway and stairs. Decorated concrete driveway and curved concrete patio in the large, fenced backyard. Quiet U-shaped street with no through traffic. Schedule a showing today, non-represented buyers and buyer’s agents are welcome. Contact owner at 847-721-0305 to arrange a showing. PIN #18-23-105-007 - 2019 taxes (paid 2020) were $7388.00

    This property is off market, which means it's not currently listed for sale or rent on Zillow. This may be different from what's available on other websites or public sources.
    Facts & features

    Interior

    Bedrooms & bathrooms
    • Bedrooms: 5
    • Bathrooms: 4
    • Full bathrooms: 3
    • 1/2 bathrooms: 1
    Heating
    • Forced air, Gas
    Cooling
    • Central
    Appliances
    • Included: Dishwasher, Dryer, Freezer, Garbage disposal, Microwave, Range / Oven, Refrigerator, Washer
    Features
    • Flooring: Tile, Carpet, Hardwood, Linoleum / Vinyl
    • Basement: Finished
    • Has fireplace: Yes
    Interior area
    • Total interior livable area: 2,737 sqft

    Property

    Parking
    • Total spaces: 4
    • Parking features: Garage - Attached, Off-street
    Features
    • Exterior features: Vinyl
    Lot
    • Size: 8,937 Square Feet
    Details
    • Parcel number: 1823105007

    Construction

    Type & style
    • Home type: SingleFamily
    Materials
    • Roof: Asphalt
    Condition
    • Year built: 1999

    Community & HOA

    Location
    • Region: Lake In The Hills

    Financial & listing details

    • Price per square foot: $173/sqft
    • Tax assessed value: $369,684
    • Annual tax amount: $7,929

    Price history

    DateEventPrice
    3/24/2021Listing removed--
    Source: Owner Report a problem
    12/22/2020Sold$297,000-1%$109/sqft
    Source: Public Record Report a problem
    9/15/2020Listed for sale$299,900+33.9%$110/sqft
    Source: Owner Report a problem
    10/1/1999Sold$224,000$82/sqft
    Source: Public Record Report a problem

    Public tax history

    YearProperty taxesTax assessment
    2024$7,929 +3.6%$123,228 +11.3%
    2023$7,650 +1.9%$110,697 +9.8%
    2022$7,508 +3.6%$100,799 +6.2%
    2021$7,247 -4.3%$94,932 +2.7%
    2020$7,572 $92,400 +2.6%
    2019-- $90,041 +0.9%
    2018$7,467 +2%$89,239 +6.1%
    2017$7,324 -0.9%$84,100 +5.2%
    2016$7,391 $79,958 +7.1%
    2013$7,391 $74,633 -9.6%
    2011-- $82,593 +5.3%
    2010-- $78,428 -21.8%
    2009-- $100,269
    2008-- $100,269 +10.4%
    2006-- $90,833 +3%
    2005$6,198 +5.4%$88,218 +8.9%
    2004$5,882 +13.2%$80,979 +8.6%
    2003$5,194 +3.1%$74,559 +8.3%
    2002$5,038 +0.5%$68,819 +3.7%
    2001$5,015 +6.1%$66,370 +1.6%
    2000$4,725 $65,305
    Find assessor info on the county website

    Neighborhood: 60156

    Nearby schools

    GreatSchools rating
    Get a cash offer in 3 minutes
    Find out how much your home could sell for in as little as 3 minutes with a no-obligation cash offer.
    Estimated market value
    $473,500
    Get a cash offer in 3 minutes
    Find out how much your home could sell for in as little as 3 minutes with a no-obligation cash offer.
    Estimated market value
    $473,500