Skip main navigation
Closed
  • Price Unknown

    2831 Carla Jo Ln, Missoula, MT 59803

    8beds
    5,476sqft
    Multi Family, Single Family Residence
    Built in 2017
    0.89 Acres Lot
    $1,804,000 Zestimate®
    $--/sqft
    $5,521 Estimated rent

    Home value

    $1,804,000

    $1.59M - $2.04M

    $5,521/mo

    Zestimate® history
    Loading
    Loading...

    Owner options

    List your home for rent

    $5,521/mo

    Rent Zestimate®

    Find your next renter with Zillow Rental Manager. Plus, with online applications, you can quickly screen prospective tenants – for free.

    Learn more

    $5,521/mo

    Rent Zestimate®

    Refinance and save

    $150/mo

    Est. payment

    Refinancing to a lower rate could help reduce your monthly payments and save thousands over the life of the loan.

    See today's rates

    $150/mo

    Est. payment

    Explore your selling options

    Work with a Zillow partner agent

    Leverage their expertise and Zillow's premium Showcase listings to get your home seen by more buyers.

    Get started

    List with your own agent

    Get your home in front of millions of buyers by listing it on Zillow.

    Learn how to do it

    Sell it yourself

    Take full control of how buyers see your home on Zillow by listing For Sale by Owner (FSBO).

    List your home

    What's special

    Inviting open layoutUnobstructed views and privacySizable trex deckBordering city open spaceSubstantial wooden beamsBosch appliance packageLofty ceilings
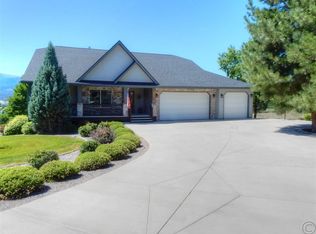
    Nestled in Upper Miller Creek, this residence spans over 5,600+ square feet on a generous 0.89 acre lot situated at the end of a cul-de-sac. Crafted by Hoyt Homes in 2017, this custom home opens to breathtaking views of the mountains and Missoula Valley. The home features an inviting open layout encompassing the dining room, living space, and kitchen, with custom shelving around a rock fireplace, and custom cabinets in the kitchen. Natural light floods into the living room that is accentuated by substantial wooden beams and lofty ceilings, while the kitchen boasts a Bosch Appliance package inclusive of double ovens, built-in microwave, dishwasher, and gas stove top. The expansive island features a farmhouse sink and quartz countertops. With double sliders opening to the sizable trex deck, the dining room is a welcoming space. Adorned with hardwood flooring in key areas on the main level, the foyer boasts soaring vaulted ceilings. A sliding barn door opens to the pantry, complete with plumbing for an ice maker. The laundry room offers shelving, cabinets, and a sink, while the mudroom comprises of six custom lockers and ample storage, that is adjacent to a home office. The primary suite features a slider to the back deck, an on-suite walk-in closet, and a luxurious bathroom with double sinks, tile floors, a sizable soaker tub, tile shower, and a private water closet. A guest bedroom and bath are located near the entrance, with the bath showcasing tiled floors and a shower. Upstairs, a loft area and two spacious bedrooms with en-suite bathrooms, vanity areas, and generous closets await. The lower level hosts a generous family room with sliders to the lower patio, featuring a convenient drinking fountain nearby. The bar area boasts a sink, brick backsplash, granite counters, a mini fridge, and a microwave oven. The gym, equipped with an egress window and ample closet space, could double as a bedroom. Two additional bedrooms, a full bath, and a half bath are also included downstairs. The utility room houses a secondary set of washer and dryer hookups, the zoned boiler system, and the central air conditioning. The home benefits from radiant floor heating with ten distinct zones. Outside, the yard offers a shed, a fenced garden area, a rock fire pit, in-ground trampoline, and a triple-car garage. Bordering city open space, this property will forever have unobstructed views and privacy. 2831 Carla Jo Lane offers a serene and luxurious living experience in Missoula, MT.

    Zillow last checked:

    Listing updated:

    Listed by:

    Kris Hawkins 406-396-6542,

    Keller Williams Western MT

    Bought with:

    Andrea Raulston, RRE-RBS-LIC-32399

    Keller Williams Western MT

    Source: MRMLS,MLS#: 30040971MLS Logo

    Facts & features

    Interior

    Bedrooms & bathrooms
    • Bedrooms: 8
    • Bathrooms: 6
    • Full bathrooms: 5
    • 1/2 bathrooms: 1
    Heating
    • Gas, Hot Water, Radiant Floor, Zoned
    Cooling
    • Central Air
    Appliances
    • Included: Dishwasher, Disposal, Microwave, Range, Refrigerator
    • Laundry: Washer Hookup
    Features
    • Fireplace, Main Level Primary, Open Floorplan, Vaulted Ceiling(s), Walk-In Closet(s)
    • Basement: Full,Finished,Walk-Out Access
    • Number of fireplaces: 1
    Interior area
    • Total interior livable area: 5,476 sqft
    • Finished area below ground: 2,187

    Property

    Parking
    • Total spaces: 3
    • Parking features: Garage, Garage Door Opener, On Street
    • Attached garage spaces: 3
    Features
    • Levels: Two
    • Patio & porch: Covered, Deck, Front Porch, Patio, Porch
    • Exterior features: Fire Pit, Garden, Rain Gutters, Storage
    • Fencing: None
    • Has view: Yes
    • View description: City, Meadow, Mountain(s), Residential, Valley, Trees/Woods
    Lot
    • Size: 0.89 Acres
    • Features: Back Yard, Cul-De-Sac, Front Yard, Garden, Landscaped, Sprinklers In Ground, See Remarks, Level
    • Topography: Level,Varied
    Details
    • Additional structures: Shed(s)
    • Parcel number: 04209212411450000
    • Zoning: Residential
    • Zoning description: R20
    • Special conditions: Standard

    Construction

    Type & style
    • Home type: SingleFamily
    • Architectural style: Multi-Level,Tri-Level
    • Property subtype: Multi Family, Single Family Residence
    Materials
    • Board & Batten Siding
    • Foundation: Poured
    Condition
    • New construction: No
    • Year built: 2017

    Utilities & green energy

    • Sewer: Public Sewer
    • Water: Public
    • Utilities for property: Cable Connected, Electricity Connected, Natural Gas Connected

    Community & HOA

    Community
    • Features: Curbs, Sidewalks
    HOA
    • Has HOA: Yes
    • Amenities included: Park
    • Services included: Common Area Maintenance
    • HOA fee: $150 annually
    • HOA name: Invermere Homeowner Association
    Location
    • Region: Missoula

    Financial & listing details

    • Tax assessed value: $1,249,390
    • Annual tax amount: $12,174
    • Date on market: 4/30/2026
    • Listing agreement: Exclusive Right To Sell
    • Listing terms: Cash,Conventional,FHA,VA Loan
    • Road surface type: Asphalt

    Price history

    DateEventPrice
    4/30/2026Sold--
    Source: MRMLS #30040971 Report a problem
    2/12/2025Listed for sale$1,825,000-2.4%$333/sqft
    Source: MRMLS #30040971 Report a problem
    11/13/2024Listing removed$1,870,000$341/sqft
    Source: MRMLS #30023999 Report a problem
    10/4/2024Price change$1,870,000-0.5%$341/sqft
    Source: MRMLS #30023999 Report a problem
    8/10/2024Price change$1,880,000-3.6%$343/sqft
    Source: MRMLS #30023999 Report a problem
    6/8/2024Price change$1,950,000-7.1%$356/sqft
    Source: MRMLS #30023999 Report a problem
    5/7/2024Listed for sale$2,100,000$383/sqft
    Source: MRMLS #30023999 Report a problem
    8/30/2016Sold--
    Source: MRMLS #21600742 Report a problem

    Public tax history

    YearProperty taxesTax assessment
    2025$11,326 +4.8%$1,238,700 +29%
    2024$10,810 +7.9%$960,400
    2023$10,015 +22.8%$960,400 +33.6%
    2022$8,159 +2.4%$719,100
    2021$7,969 +10.3%$719,100 +13.2%
    2020$7,224 +1.2%$635,400
    2019$7,140 -1.2%$635,400 +1%
    2018$7,227 +450.7%$629,415 +447.8%
    2017$1,312 +25.9%$114,895 +18.9%
    2016$1,043 +8.3%$96,629
    2015$962 +4.2%$96,629 +86.6%
    2014$924 $51,777
    Find assessor info on the county website

    Neighborhood: 59803

    Nearby schools

    GreatSchools rating