Skip main navigation
Sold for $350,000
  • $350,000

    2831 Carnation Ave, Willow Grove, PA 19090

    3beds
    1,178sqft
    Single Family Residence
    Built in 1965
    6,356 Square Feet Lot
    $396,000 Zestimate®
    $297/sqft
    $2,524 Estimated rent

    Home value

    $396,000

    $376,000 - $416,000

    $2,524/mo

    Zestimate® history
    Loading
    Loading...

    Owner options

    List your home for rent

    $2,524/mo

    Rent Zestimate®

    Find your next renter with Zillow Rental Manager. Plus, with online applications, you can quickly screen prospective tenants – for free.

    Learn more

    $2,524/mo

    Rent Zestimate®

    Refinance and save

    $2,260/mo

    Est. payment

    Refinancing to a lower rate could help reduce your monthly payments and save thousands over the life of the loan.

    See today's rates

    $2,260/mo

    Est. payment

    Explore your selling options

    Work with a Zillow partner agent

    Leverage their expertise and Zillow's premium Showcase listings to get your home seen by more buyers.

    Get started

    List with your own agent

    Get your home in front of millions of buyers by listing it on Zillow.

    Learn how to do it

    Sell it yourself

    Take full control of how buyers see your home on Zillow by listing For Sale by Owner (FSBO).

    List your home

    What's special

    Solar panelsHome officeBeautiful fencedLaundry areaCovered patioPlenty of cabinetryNice sized windows
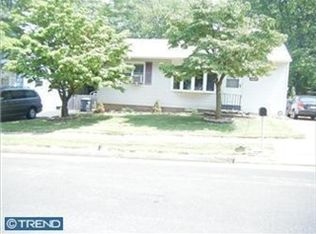
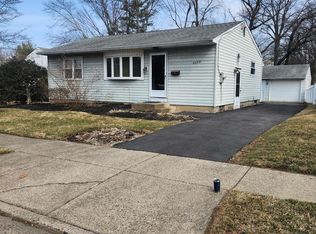
    Cute as a button, well maintained colonial located in the award winning Abington school district. Open the front door and you are in the living/great room. Three nice sized windows allow for plenty of natural light. The dining area will accommodate a nice sized table and chairs - perfect for holiday gatherings and entertaining. Hardwood floors complete the living and dining areas. The kitchen is nice and bright thanks to three windows. A window over the sink allows you to look out into the beautiful backyard. Plenty of cabinetry and drawer space for all your kitchen belongings. A pass-thru window allows you to be a part of the conversation with guests in the dining area. Vinyl flooring, in excellent shape, completes the kitchen. As you walk up the extra wide staircase to the second level you'll find three nice sized bedrooms and a full bath. Hardwood floors complete the second level and all bedrooms. Additional living space can be found in the partially finished basement. Home office, gym, crafts room etc... the possibilities are endless. The laundry area and extra storage space are also located off the finished basement. A covered patio with access off the kitchen is perfect for outdoor entertaining. Light the BBQ grill and you're all set! Beyond the covered patio is a beautiful fenced in backyard complete with luscious green grass and mature trees. A shed completes the backyard. The extra long driveway can accommodate three cars. Solar panels on the roof will save you money on your monthly utility bill. (Please ask your agent for more information on the solar panels). 2831Carnation drive sits on a wonderful street where there is pride in home ownership. This home is close to PA Turnpike, Rt.611, transportation, schools and shopping(Willow Grove Park Mall). Who will be the new owner of this lovely home? Make your appointment today!!

    Zillow last checked:

    Listing updated:

    Listed by:

    Michael J Drossner 267-481-0939,

    RE/MAX Central - Lansdale

    Bought with:

    Biana Ukaz, RS364105

    Opus Elite Real Estate

    Source: Bright MLS,MLS#: PAMC2077556MLS Logo

    Facts & features

    Interior

    Bedrooms & bathrooms
    • Bedrooms: 3
    • Bathrooms: 1
    • Full bathrooms: 1
    • Main level bathrooms: 1
    • Main level bedrooms: 3
    Basement
    • Description: Percent Finished: 50.0
    • Area: 0
    Heating
    • Forced Air, Natural Gas
    Cooling
    • Central Air, Electric
    Appliances
    • Included: Gas Water Heater
    • Laundry: In Basement
    Features
    • Kitchen - Galley, Kitchen - Table Space, Bathroom - Tub Shower, Attic, Dry Wall
    • Flooring: Hardwood, Wood
    • Basement: Full
    • Has fireplace: No
    Interior area
    • Total structure area: 1,178
    • Total interior livable area: 1,178 sqft
    • Finished area above ground: 1,178
    • Finished area below ground: 0

    Property

    Parking
    • Parking features: Driveway
    • Has uncovered spaces: Yes
    Accessibility
    • Accessibility features: None
    Features
    • Levels: Two
    • Stories: 2
    • Patio & porch: Patio
    • Exterior features: Barbecue
    • Pool features: None
    • Fencing: Split Rail
    Lot
    • Size: 6,356 Square Feet
    • Dimensions: 50.00 x 0.00
    Details
    • Additional structures: Above Grade, Below Grade
    • Parcel number: 300006556002
    • Zoning: H
    • Special conditions: Standard

    Construction

    Type & style
    • Home type: SingleFamily
    • Architectural style: Colonial
    • Property subtype: Single Family Residence
    Materials
    • Asbestos
    • Foundation: Block
    • Roof: Shingle
    Condition
    • New construction: No
    • Year built: 1965

    Utilities & green energy

    • Electric: 100 Amp Service
    • Sewer: Public Sewer
    • Water: Public

    Community & HOA

    Community
    • Subdivision: None Available
    HOA
    • Has HOA: No
    Location
    • Region: Willow Grove
    • Municipality: ABINGTON TWP

    Financial & listing details

    • Price per square foot: $297/sqft
    • Tax assessed value: $106,070
    • Annual tax amount: $4,443
    • Date on market: 7/13/2023
    • Listing agreement: Exclusive Right To Sell
    • Inclusions: Refrigerator, Washer & Dryer, Bbq Grill & Outdoor Patio Set All In "as-is" Condition With No Monetary Value.
    • Ownership: Fee Simple

    Price history

    DateEventPrice
    8/23/2023Sold$350,000+3.2%$297/sqft
    Source: Bright MLS #PAMC2077556 Report a problem
    7/24/2023Pending sale$339,000$288/sqft
    Source: Bright MLS #PAMC2077556 Report a problem
    7/13/2023Listed for sale$339,000+27.9%$288/sqft
    Source: Bright MLS #PAMC2077556 Report a problem
    10/11/2019Sold$265,000$225/sqft
    Source: Public Record Report a problem
    7/27/2019Pending sale$265,000$225/sqft
    Source: Providence Realty Services #PAMC617594 Report a problem
    7/23/2019Listed for sale$265,000+26.2%$225/sqft
    Source: Providence Realty Services #PAMC617594 Report a problem
    3/3/2016Sold$210,000-2.3%$178/sqft
    Source: Agent Provided Report a problem
    8/25/2015Price change$214,900-4.4%$182/sqft
    Source: RE/MAX Access #6543112 Report a problem
    3/31/2015Listed for sale$224,900-4.3%$191/sqft
    Source: Re/max Access #6543112 Report a problem
    11/19/2014Listing removed$234,900$199/sqft
    Source: RE/MAX ACCESS #6395103 Report a problem
    6/18/2014Price change$234,900-4.1%$199/sqft
    Source: RE/MAX ACCESS #6395103 Report a problem
    5/24/2014Listed for sale$244,900+82.8%$208/sqft
    Source: Re/max Access #6395103 Report a problem
    11/16/2001Sold$134,000-0.7%$114/sqft
    Source: Public Record Report a problem
    7/23/1999Sold$134,900$115/sqft
    Source: Public Record Report a problem

    Public tax history

    YearProperty taxesTax assessment
    2025$5,109 +5.3%$106,070
    2024$4,853 $106,070
    2023$4,853 +6.5%$106,070
    2022$4,556 +5.7%$106,070
    2021$4,311 +0.4%$106,070
    2020$4,293 +1%$106,070
    2019$4,249 +0.6%$106,070
    2018$4,224 +3.5%$106,070
    2017$4,083 +3.2%$106,070
    2016$3,958 +3.2%$106,070
    2015$3,837 +3.6%$106,070
    2014$3,704 +0.1%$106,070
    2013$3,699 +0.6%$106,070
    2012$3,678 +1.3%$106,070
    2011$3,630 +2.4%$106,070
    2010$3,545 -0.5%$106,070
    2009$3,563 +2%$106,070
    2008$3,492 +3.7%--
    2007$3,369 +5.7%--
    2006$3,187 +5.1%--
    2005$3,033 +6.8%--
    2004$2,840 +3%--
    2003$2,758 +3.3%--
    2002$2,671 +7.4%--
    2000$2,488 +4.7%--
    1999$2,376 --
    Find assessor info on the county website

    Neighborhood: 19090

    Nearby schools

    GreatSchools rating
    Schools provided by the listing agent
    • District: Abington

    Source: Bright MLS. This data may not be complete. We recommend contacting the local school district to confirm school assignments for this home.

    Get a cash offer in 3 minutes
    Find out how much your home could sell for in as little as 3 minutes with a no-obligation cash offer.
    Estimated market value
    $396,000
    Get a cash offer in 3 minutes
    Find out how much your home could sell for in as little as 3 minutes with a no-obligation cash offer.
    Estimated market value
    $396,000