Welcome to 2831 Club Drive, a beautifully designed 5-bedroom, 4.5-bath lakefront home in the exclusive Harbor Club community on Lake Oconee. This spacious residence offers breathtaking views from both the upper deck and lower-level patio, perfect for relaxing or entertaining. The main level features a welcoming living room, a private primary suite with lake views, and two additional bedrooms with a shared bath. Downstairs, enjoy a full second kitchen, living and dining areas, two more bedrooms, two baths, and a dedicated office ideal for guests or multi-generational living. With over 8 feet of deep water at the dock this home offers prime lake access in one of Greensboros most sought-after gated communities. Dont miss this exceptional opportunity for luxury lakefront living.
Closed
$1,380,000
2831 Club Dr, Greensboro, GA 30642
5beds
3,531sqft
Single Family Residence
Built in 1997
0.6 Acres Lot
$1,396,300 Zestimate®
$391/sqft
$4,893 Estimated rent
Home value
$1,396,300
Estimated sales range
Not available
$4,893/mo
Zestimate® history
Owner options
List your home for rent
$4,893/mo
Rent Zestimate®
Find your next renter with Zillow Rental Manager. Plus, with online applications, you can quickly screen prospective tenants – for free.
$4,893/mo
Rent Zestimate®
Refinance and save
$10,013/mo
Est. payment
Refinancing to a lower rate could help reduce your monthly payments and save thousands over the life of the loan.
$10,013/mo
Est. payment
Explore your selling options
Work with a Zillow partner agent
Leverage their expertise and Zillow's premium Showcase listings to get your home seen by more buyers.
Get startedList with your own agent
Get your home in front of millions of buyers by listing it on Zillow.
Learn how to do itSell it yourself
Take full control of how buyers see your home on Zillow by listing For Sale by Owner (FSBO).
List your homeWhat's special
Zillow last checked:
Listing updated:
Listed by:
James W Thaxton 706-202-4910,
Coldwell Banker Upchurch Realty,
Paul Thaxton 706-202-3846,
Coldwell Banker Upchurch Realty
Bought with:
Susan F Lebendiger, 303595
Robert Binion Real Estate
Source: GAMLS,MLS#: 10514590
Facts & features
Interior
Bedrooms & bathrooms
- Bedrooms: 5
- Bathrooms: 5
- Full bathrooms: 4
- 1/2 bathrooms: 1
- Main level bathrooms: 2
- Main level bedrooms: 3
Rooms
- Room types: Den, Great Room, Laundry, Office
Dining room
- Features: Separate Room
Kitchen
- Features: Breakfast Area, Solid Surface Counters
Heating
- Central, Electric
Cooling
- Central Air, Electric
Appliances
- Included: Convection Oven, Cooktop, Dishwasher, Electric Water Heater, Oven, Refrigerator
- Laundry: Mud Room
Features
- High Ceilings, Master On Main Level, Other, Split Foyer, Entrance Foyer, Walk-In Closet(s)
- Flooring: Carpet, Wood, Tile
- Basement: Bath Finished,Exterior Entry,Finished,Interior Entry
- Number of fireplaces: 2
- Fireplace features: Basement, Living Room
- Common walls with other units/homes: No Common Walls
Interior area
- Total structure area: 3,531
- Total interior livable area: 3,531 sqft
- Finished area above ground: 2,207
- Finished area below ground: 1,324
Property
Parking
- Total spaces: 2
- Parking features: Garage, Garage Door Opener
- Has garage: Yes
Features
- Levels: One
- Stories: 1
- Patio & porch: Deck, Porch
- Has spa: Yes
- Spa features: Bath
- Has view: Yes
- View description: Lake
- Has water view: Yes
- Water view: Lake
- Waterfront features: Lake
- Body of water: Lake Oconee
- Frontage type: Waterfront
Lot
- Size: 0.6 Acres
- Features: Sloped
- Residential vegetation: Partially Wooded
Details
- Additional structures: Garage(s), Other, Stationary Dock
- Parcel number: 075A000930
Construction
Type & style
- Home type: SingleFamily
- Architectural style: Traditional
- Property subtype: Single Family Residence
Materials
- Concrete, Press Board
- Foundation: Block
- Roof: Composition
Condition
- Resale
- New construction: No
- Year built: 1997
Utilities & green energy
- Sewer: Septic Tank
- Water: Private
- Utilities for property: Cable Available, Electricity Available, Phone Available, Water Available
Community & HOA
Community
- Features: Clubhouse, Gated, Lake, Pool, Street Lights
- Security: Gated Community, Smoke Detector(s)
- Subdivision: Harbor Club
HOA
- Has HOA: Yes
- Services included: Maintenance Grounds, Security
- HOA fee: $1,800 annually
Location
- Region: Greensboro
Financial & listing details
- Price per square foot: $391/sqft
- Tax assessed value: $1,182,300
- Annual tax amount: $3,522
- Date on market: 5/3/2025
- Cumulative days on market: 18 days
- Listing agreement: Exclusive Agency
- Listing terms: Cash,Conventional,FHA,VA Loan
- Electric utility on property: Yes
Price history
| Date | Event | Price |
|---|---|---|
| 7/11/2025 | Sold | $1,380,000-8%$391/sqft |
Source:  GAMLS #10514590 Report a problem GAMLS #10514590 Report a problem | ||
| 5/21/2025 | Pending sale | $1,500,000$425/sqft |
Source: GAMLS #10514590 Report a problem | ||
| 5/3/2025 | Listed for sale | $1,500,000$425/sqft |
Source: Hive MLS #1025566 Report a problem | ||
Public tax history
| Year | Property taxes | Tax assessment |
|---|---|---|
| 2025 | $3,456 -1.9% | $472,920 +9.5% |
| 2024 | $3,523 -4.2% | $432,000 +1.6% |
| 2023 | $3,677 -13.7% | $425,320 +12.3% |
| 2022 | $4,262 -2.3% | $378,680 +25.4% |
| 2021 | $4,361 -10.6% | $302,080 +30.3% |
| 2020 | $4,876 +0.3% | $231,920 |
| 2019 | $4,862 +7% | $231,920 |
| 2018 | $4,543 +0.8% | $231,920 +0.8% |
| 2017 | $4,508 -0.2% | $230,128 -0.7% |
| 2016 | $4,515 -0.5% | $231,735 |
| 2015 | $4,540 +2.3% | $231,735 +3.9% |
| 2014 | $4,438 | $222,993 |
| 2013 | -- | -- |
| 2012 | -- | -- |
| 2011 | -- | -- |
| 2010 | -- | -- |
| 2009 | -- | $280,527 |
| 2008 | -- | $280,527 |
| 2007 | -- | $280,527 +18.7% |
| 2006 | -- | $236,327 +21.2% |
| 2005 | -- | $194,964 |
| 2004 | -- | $194,964 +10.1% |
| 2003 | -- | $177,020 |
| 2002 | -- | $177,020 +25.5% |
| 2000 | -- | $141,020 +11% |
| 1999 | -- | $127,020 |
Find assessor info on the county website
Neighborhood: 30642
Nearby homes
- $1,865,7006 bd7 ba2.8k sqft2841 Club Dr, Greensboro, GA 30642Off Market
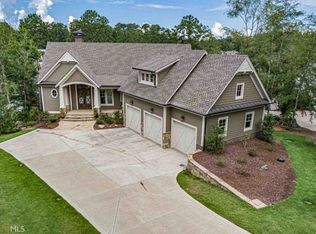
- $1,459,7005 bd5 ba4.9k sqft2821 Club Dr, Greensboro, GA 30642Off Market

- $1,723,1005 bd6 ba5.1k sqft2851 Club Dr, Greensboro, GA 30642Off Market
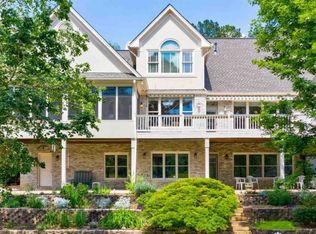
- $2,200,0005 bd6 ba4.9k sqft2811 Club Dr, Greensboro, GA 30642Sold
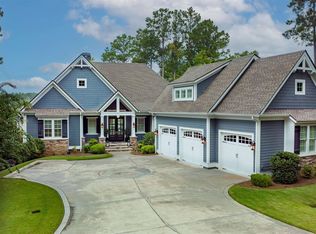
- $1,536,0004 bd4 ba2.4k sqft2861 Club Dr, Greensboro, GA 30642Off Market
- $1,160,700-- bd2 ba2.4k sqft2801 Club Dr, Greensboro, GA 30642Off Market
- $55,0000.68 Acres2780 Club Dr #1178, Greensboro, GA 30642Sold
- $55,0000.68 Acres2780 Club Dr, Greensboro, GA 30642Sold
Nearby schools
GreatSchools rating
- 4/10Anita White Carson Middle SchoolGrades: 5-8Distance: 6.7 mi
- 3/10Greene County High SchoolGrades: 9-12Distance: 6.8 mi
- 5/10Greene County Primary SchoolGrades: PK-4Distance: 12.9 mi
Schools provided by the listing agent
- Elementary: Greene County Primary
- Middle: Anita White Carson
- High: Greene County
Source: GAMLS. This data may not be complete. We recommend contacting the local school district to confirm school assignments for this home.
Get a cash offer in 3 minutes
Find out how much your home could sell for in as little as 3 minutes with a no-obligation cash offer.
Estimated market value
$1,396,300
Get a cash offer in 3 minutes
Find out how much your home could sell for in as little as 3 minutes with a no-obligation cash offer.
Estimated market value
$1,396,300
- Georgia
- Greene County
- Greensboro
- 30642
- 2831 Club Dr
Nearby cities
Nearby zip codes
Other Greensboro Topics
