Skip main navigation
Sold for $317,000
  • $317,000

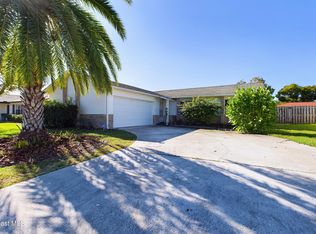
    2831 College View Dr, Melbourne, FL 32935

    4beds
    1,698sqft
    Single Family Residence
    Built in 1980
    7,405.2 Square Feet Lot
    $343,500 Zestimate®
    $187/sqft
    $2,462 Estimated rent

    Home value

    $343,500

    $323,000 - $364,000

    $2,462/mo

    Zestimate® history
    Loading
    Loading...

    Owner options

    List your home for rent

    $2,462/mo

    Rent Zestimate®

    Find your next renter with Zillow Rental Manager. Plus, with online applications, you can quickly screen prospective tenants – for free.

    Learn more

    $2,462/mo

    Rent Zestimate®

    Refinance and save

    $2,116/mo

    Est. payment

    Refinancing to a lower rate could help reduce your monthly payments and save thousands over the life of the loan.

    See today's rates

    $2,116/mo

    Est. payment

    Explore your selling options

    Work with a Zillow partner agent

    Leverage their expertise and Zillow's premium Showcase listings to get your home seen by more buyers.

    Get started

    List with your own agent

    Get your home in front of millions of buyers by listing it on Zillow.

    Learn how to do it

    Sell it yourself

    Take full control of how buyers see your home on Zillow by listing For Sale by Owner (FSBO).

    List your home

    What's special

    Large mother-in-law suiteOver sized garageLarge rear enclosed patioElectrical panelExterior paintNew roofEastern florida state college
    HUGH PRICE IMPROVEMENT. LOCATION, LOCATION, LOCATION THIS HOME IS IN A VERY TRANQUIL NEIGHBORHOOD, PEACEFUL AND QUIET. WALKING DISTANCE TO THE MAXWELL C. KING CENTER FOR THE PERFORMING ARTS AND EASTERN FLORIDA STATE COLLEGE. A MUST SEE HOME FEATURES A NEW ROOF 2023, THIS UNIQUE 4 BEDROOM, 3 BATHROOM HOUSE OFFERS A LARGE MOTHER-IN-LAW SUITE WITH A SEPARATE ENTRANCE. NEW VINYL FENCING, EXTERIOR PAINT, New ELECTRICAL PANEL WITH A GENERATOR DISCONNECT SWITCH, ADA HIGH RISE TOILETS, COSTUME SHOWER, CONCRETE CURBING FOR THE LANDSCAPING AND MUCH MORE. OVER SIZED GARAGE AND LARGE REAR ENCLOSED PATIO WITH A JACUZZI POWER OUTLET. STILL NEEDS A LITTLE TLC TO MAKE IT PERFECT. EASY ACCESS TO THE BEACHES, GOLFING, SHOPPING, HIGHWAYS, AIRPORTS AND ONLY A HOUR FROM THE ORLANDO ATTRACTIONS.

    Zillow last checked:

    Listing updated:

    Listed by:

    Kenneth Louis Brown 321-863-3986,

    EXIT 1st Class Realty

    Bought with:

    Non-Member Non-Member Out Of Area, nonmls

    Non-MLS or Out of Area

    Source: Space Coast AOR,MLS#: 1004464

    Facts & features

    Interior

    Bedrooms & bathrooms
    • Bedrooms: 4
    • Bathrooms: 3
    • Full bathrooms: 3
    Primary bedroom
    • Area: 140.78
    • Dimensions: 11.90 x 11.83
    Bedroom 1
    • Area: 91.71
    • Dimensions: 9.83 x 9.33
    Bedroom 2
    • Area: 102.02
    • Dimensions: 10.83 x 9.42
    Bedroom 3
    • Area: 132.96
    • Dimensions: 12.00 x 11.08
    Den
    • Area: 134.84
    • Dimensions: 12.17 x 11.08
    Dining room
    • Area: 95.2
    • Dimensions: 11.90 x 8.00
    Family room
    • Area: 168.91
    • Dimensions: 15.83 x 10.67
    Kitchen
    • Area: 66
    • Dimensions: 8.25 x 8.00
    Living room
    • Area: 176.29
    • Dimensions: 15.33 x 11.50
    Other
    • Description: Rear Patio
    • Area: 348
    • Dimensions: 29.00 x 12.00
    Other
    • Description: Foyer
    • Area: 30
    • Dimensions: 6.00 x 5.00
    Other
    • Description: Garage
    • Area: 438
    • Dimensions: 24.00 x 18.25
    Heating
    • Central, Electric
    Cooling
    • Central Air, Electric, Zoned, Split System
    Appliances
    • Included: Dishwasher, Disposal, Electric Range, Electric Water Heater, Ice Maker, Microwave, Plumbed For Ice Maker, Refrigerator
    • Laundry: Electric Dryer Hookup, In Garage, Washer Hookup
    Features
    • Ceiling Fan(s), Entrance Foyer, In-Law Floorplan, Pantry, Primary Bathroom - Shower No Tub, Split Bedrooms
    • Flooring: Carpet, Laminate, Tile
    • Has fireplace: No
    Interior area
    • Total structure area: 2,551
    • Total interior livable area: 1,698 sqft

    Property

    Parking
    • Total spaces: 2
    • Parking features: Attached, Garage, Garage Door Opener
    • Attached garage spaces: 2
    Features
    • Levels: One
    • Stories: 1
    • Patio & porch: Covered, Front Porch, Rear Porch, Screened
    • Exterior features: Storm Shutters
    • Pool features: None
    • Fencing: Back Yard,Fenced,Vinyl
    • Has view: Yes
    • View description: Other
    Lot
    • Size: 7,405 sqft
    • Features: Other
    Details
    • Additional parcels included: 2610789
    • Parcel number: 263731580000b.00008.00
    • Special conditions: Standard

    Construction

    Type & style
    • Home type: SingleFamily
    • Architectural style: Traditional
    • Property subtype: Single Family Residence
    Materials
    • Block, Stone, Stucco
    • Roof: Shingle
    Condition
    • New construction: No
    • Year built: 1980

    Utilities & green energy

    • Electric: 200+ Amp Service, Underground
    • Sewer: Public Sewer
    • Water: Public
    • Utilities for property: Cable Available, Cable Connected, Electricity Connected, Sewer Connected, Water Connected

    Community & neighborhood

    Security
    • Security features: Security Fence, Security Lights
    Location
    • Region: Melbourne
    • Subdivision: College View Estates

    Other

    Other facts
    • Listing terms: Cash,Conventional,FHA,VA Loan
    • Road surface type: Asphalt

    Price history

    DateEventPrice
    10/15/2024Sold$317,000-3.9%$187/sqft
    Source: Space Coast AOR #1004464 Report a problem
    9/6/2024Pending sale$330,000$194/sqft
    Source: Space Coast AOR #1004464 Report a problem
    9/3/2024Listing removed$330,000$194/sqft
    Source: Exit Realty #1004464 Report a problem
    7/8/2024Price change$330,000-4.3%$194/sqft
    Source: Space Coast AOR #1004464 Report a problem
    5/9/2024Price change$345,000-1.4%$203/sqft
    Source: Space Coast AOR #1004464 Report a problem
    3/28/2024Price change$350,000-1.4%$206/sqft
    Source: Space Coast AOR #1004464 Report a problem
    3/12/2024Price change$355,000-1.4%$209/sqft
    Source: Space Coast AOR #1004464 Report a problem
    2/9/2024Listed for sale$360,000$212/sqft
    Source: Space Coast AOR #1004464 Report a problem

    Public tax history

    YearProperty taxesTax assessment
    2025$4,493 +483.6%$289,140 +266.4%
    2024$770 +4.8%$78,910 +3%
    2023$735 +10%$76,620 +3%
    2022$668 -2%$74,390 +3%
    2021$681 +0.2%$72,230 +1.4%
    2020$680 -1.6%$71,240 +2.3%
    2019$691 $69,640 +1.9%
    2018$691 -0.9%$68,350 +2.1%
    2017$697 -1.3%$66,950 +2.1%
    2016$706 -3.4%$65,580 +0.7%
    2015$731 -1.5%$65,130 +0.8%
    2014$742 $64,620 -6.1%
    2013-- $68,830 +9.9%
    2012$652 -11.6%$62,610 -14.3%
    2011$738 -19.5%$73,070 -15.4%
    2010$917 +0.7%$86,340 -16.6%
    2009$910 +2.5%$103,550 -23%
    2008$888 -18.4%$134,500 -11.5%
    2007$1,089 +2.2%$152,000 -0.8%
    2005$1,065 -0.9%$153,200 +48.7%
    2004$1,075 -0.6%$103,030 +13.5%
    2003$1,081 +7%$90,810 +8.4%
    2002$1,011 +3.2%$83,810 +0.2%
    2001$979 +7%$83,670 +10.8%
    2000$915 $75,530

    Find assessor info on the county website

    Neighborhood: 32935

    Nearby schools

    GreatSchools rating
    Schools provided by the listing agent
    • Elementary: Sherwood
    • Middle: Johnson
    • High: Eau Gallie

    Source: Space Coast AOR. This data may not be complete. We recommend contacting the local school district to confirm school assignments for this home.

    Get a cash offer in 3 minutes
    Find out how much your home could sell for in as little as 3 minutes with a no-obligation cash offer.
    Estimated market value
    $343,500
    Get a cash offer in 3 minutes
    Find out how much your home could sell for in as little as 3 minutes with a no-obligation cash offer.
    Estimated market value
    $343,500