Skip main navigation
Sold for $360,000
  • $360,000

    2831 E DARROW Street, Phoenix, AZ 85042

    3beds
    3baths
    1,536sqft
    Apartment
    Built in 2006
    -- sqft lot
    $332,600 Zestimate®
    $234/sqft
    $2,143 Estimated rent

    Home value

    $332,600

    $316,000 - $349,000

    $2,143/mo

    Zestimate® history
    Loading
    Loading...

    Owner options

    List your home for rent

    $2,143/mo

    Rent Zestimate®

    Find your next renter with Zillow Rental Manager. Plus, with online applications, you can quickly screen prospective tenants – for free.

    Learn more

    $2,143/mo

    Rent Zestimate®

    Refinance and save

    $2,361/mo

    Est. payment

    Refinancing to a lower rate could help reduce your monthly payments and save thousands over the life of the loan.

    See today's rates

    $2,361/mo

    Est. payment

    Explore your selling options

    Work with a Zillow partner agent

    Leverage their expertise and Zillow's premium Showcase listings to get your home seen by more buyers.

    Get started

    List with your own agent

    Get your home in front of millions of buyers by listing it on Zillow.

    Learn how to do it

    Sell it yourself

    Take full control of how buyers see your home on Zillow by listing For Sale by Owner (FSBO).

    List your home

    What's special

    Shade treesCommunity poolSand volleyball courtAmple cabinet spaceLarge bright kitchenExpansive great roomWalk-in closet
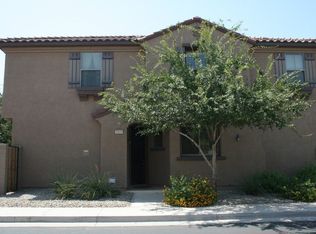
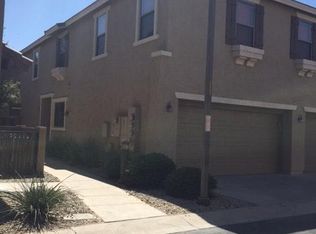
    Prime Location! End unit 2 story condo with a 2-car garage in a secure gated community. Expansive great room w/dining area, large bright kitchen with ample cabinet space, breakfast bar, stainless steel appliances, and pantry. Oversized laundry room with direct access from the garage. All bedrooms are upstairs with good sized bedrooms. Spacious primary bedroom offers walk-in closet, & ensuite with dual vanities and oversized shower. Charming backyard patio with turf and shade trees, perfect for kids & pets. Quiet location within the community with plenty of mountain views, a community pool, sand volleyball court, playground, easy access to transport, freeways, shopping, schools, golfing, mountain trails, and downtown.

    Zillow last checked:

    Listing updated:

    Listed by:

    Patti M. Larson 617-454-4911,

    Vylla Home

    Bought with:

    Patti M. Larson, SA652375000

    Vylla Home

    Source: ARMLS,MLS#: 6631183MLS Logo

    Facts & features

    Interior

    Bedrooms & bathrooms
    • Bedrooms: 3
    • Bathrooms: 3
    Heating
    • Electric
    Cooling
    • Central Air, Ceiling Fan(s)
    Features
    • High Speed Internet, Granite Counters, Double Vanity, Upstairs, Breakfast Bar, 9+ Flat Ceilings, Pantry, 3/4 Bath Master Bdrm
    • Flooring: Carpet, Tile
    • Windows: Double Pane Windows
    • Has basement: No
    • Common walls with other units/homes: Two Common Walls,End Unit
    Interior area
    • Total structure area: 1,536
    • Total interior livable area: 1,536 sqft

    Property

    Parking
    • Total spaces: 2
    • Parking features: Garage Door Opener, Direct Access
    • Garage spaces: 2
    Features
    • Stories: 2
    • Patio & porch: Patio
    • Pool features: None
    • Spa features: None
    • Fencing: Block
    Lot
    • Size: 788 sqft
    • Features: Gravel/Stone Back, Synthetic Grass Back
    Details
    • Parcel number: 12296666

    Construction

    Type & style
    • Home type: Apartment
    • Property subtype: Apartment
    • Attached to another structure: Yes
    Materials
    • Stucco, Wood Frame, Painted
    • Roof: Tile
    Condition
    • Year built: 2006
    Details
    • Builder name: KB Homes

    Utilities & green energy

    • Sewer: Public Sewer
    • Water: City Water

    Community & neighborhood

    Security
    • Security features: Fire Sprinkler System
    Community
    • Community features: Gated, Community Spa Htd, Playground, Biking/Walking Path
    Location
    • Region: Phoenix
    • Subdivision: HUNTER RIDGE PHASE 1 CONDOMINIUM AMD

    HOA & financial

    HOA
    • Has HOA: Yes
    • HOA fee: $310 monthly
    • Services included: Roof Repair, Insurance, Sewer, Maintenance Grounds, Street Maint, Front Yard Maint, Trash, Water, Roof Replacement, Maintenance Exterior
    • Association name: Hunter Ridge Assoc
    • Association phone: 623-251-5260

    Other

    Other facts
    • Listing terms: Cash,Conventional,FHA,VA Loan
    • Ownership: Fee Simple

    Price history

    DateEventPrice
    2/7/2024Sold$360,000+2.9%$234/sqft
    Source: ARMLS #6631183 Report a problem
    12/14/2023Pending sale$350,000$228/sqft
    Source: ARMLS #6631183 Report a problem
    12/8/2023Contingent$350,000$228/sqft
    Source: ARMLS #6631183 Report a problem
    11/28/2023Listed for sale$350,000+32.1%$228/sqft
    Source: ARMLS #6631183 Report a problem
    1/8/2021Sold$265,000$173/sqft
    Source: ARMLS #6138302 Report a problem
    11/19/2020Pending sale$265,000$173/sqft
    Source: QC Realty #6138302 Report a problem
    10/7/2020Listed for sale$265,000$173/sqft
    Source: QC Realty #6138302 Report a problem
    9/30/2020Pending sale$265,000$173/sqft
    Source: QC Realty #6138302 Report a problem
    9/27/2020Listed for sale$265,000+43.2%$173/sqft
    Source: QC Realty #6138302 Report a problem
    4/9/2018Sold$185,000-2.6%$120/sqft
    Source: Public Record Report a problem
    4/7/2018Listed for sale$190,000$124/sqft
    Source: HomeSmart #5710453 Report a problem
    2/12/2018Pending sale$190,000$124/sqft
    Source: HomeSmart #5710453 Report a problem
    2/6/2018Listed for sale$190,000$124/sqft
    Source: Homesmart #5710453 Report a problem
    1/20/2018Pending sale$190,000$124/sqft
    Source: HomeSmart #5710453 Report a problem
    1/18/2018Listed for sale$190,000+72.7%$124/sqft
    Source: Homesmart #5710453 Report a problem
    4/4/2013Sold$110,000-45.8%$72/sqft
    Source: Public Record Report a problem
    11/21/2006Sold$202,900$132/sqft
    Source: Public Record Report a problem

    Public tax history

    YearProperty taxesTax assessment
    2025$1,530 +2.6%$29,170 -9.2%
    2024$1,491 +3.1%$32,110 +212.7%
    2023$1,446 +2.1%$10,270 -45.2%
    2022$1,416 -1.8%$18,730 +9.8%
    2021$1,442 +3.5%$17,060 +3.3%
    2020$1,393 +2.9%$16,520 +5.8%
    2019$1,353 $15,610 +15%
    2018$1,353 +7.3%$13,570 +13.1%
    2017$1,261 +13.4%$12,000 +0.4%
    2016$1,112 +7.5%$11,950 +8.5%
    2015$1,035 $11,010 +66.3%
    2014-- $6,620 +4.3%
    2013-- $6,350 -21.1%
    2012-- $8,050 -25.1%
    2011-- $10,750 -24.8%
    2010-- $14,300 -15.4%
    2009-- $16,900 -25.7%
    2008-- $22,750 +374%
    2007-- $4,800

    Find assessor info on the county website

    Neighborhood: South Mountain

    Nearby schools

    GreatSchools rating
    Schools provided by the listing agent
    • Elementary: Roosevelt Elementary School
    • Middle: T G Barr School
    • High: South Mountain High School
    • District: Roosevelt Elementary District

    Source: ARMLS. This data may not be complete. We recommend contacting the local school district to confirm school assignments for this home.

    Get a cash offer in 3 minutes
    Find out how much your home could sell for in as little as 3 minutes with a no-obligation cash offer.
    Estimated market value
    $332,600
    Get a cash offer in 3 minutes
    Find out how much your home could sell for in as little as 3 minutes with a no-obligation cash offer.
    Estimated market value
    $332,600