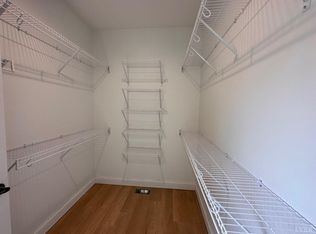
Immaculate, move-in ready, and nearly new, this stunning 2023-built home feels like new construction from the moment you step inside! An out-of-state job relocation creates a wonderful opportunity to own this thoughtfully designed one-level home featuring 3 bedrooms, 2 full bathrooms, 1,853 finished square feet, and a spacious 1.01-acre lot. The bright, open floor plan offers a generous great room, dining area, beautiful kitchen with a large island, and an impressive walk-in pantry. The full unfinished basement includes a rough-in for an additional bathroom and approximately 1,853 square feet of future finishing potential. Outside, enjoy added rear deck stairs, an expanded concrete patio, fencing, extensive landscaping, a small creek, and natural rock accents that create a peaceful backyard retreat. Conveniently located near Forest and Lynchburg amenities, this exceptional home is ready for its next owner! Is that you?
Pending
$539,800
2831 Everett Rd, Forest, VA 24551
3beds
1,853sqft
:
Get pre-qualified$3,094/mo
Single Family Residence
Built in 2023
1.01 Acres Lot
$539,800 Zestimate®
$291/sqft
$-- HOA
What's special
Immaculate move-in readyExtensive landscapingNatural rock accentsGenerous great roomBright open floor planPeaceful backyard retreatDining area
- 22 days |
- 467 |
- 13 |
Zillow last checked:
Listing updated:
Listed by:
Sabrina Y. Tomlin 434-258-2277 sabrina@sabrinatomlinrealtor.com,
NextHome TwoFourFive 434-382-1828
Source: LMLS,MLS#: 367950 Originating MLS: Lynchburg Board of Realtors
Originating MLS: Lynchburg Board of RealtorsFacts & features
Interior
Bedrooms & bathrooms
- Bedrooms: 3
- Bathrooms: 2
- Full bathrooms: 2
Primary bedroom
- Level: First
- Area: 195
- Dimensions: 13 x 15
Bedroom
- Dimensions: 0 x 0
Bedroom 2
- Level: First
- Area: 156
- Dimensions: 12 x 13
Bedroom 3
- Level: First
- Area: 156
- Dimensions: 12 x 13
Bedroom 4
- Area: 0
- Dimensions: 0 x 0
Bedroom 5
- Area: 0
- Dimensions: 0 x 0
Dining room
- Level: First
- Area: 121
- Dimensions: 11 x 11
Family room
- Area: 0
- Dimensions: 0 x 0
Great room
- Level: First
- Area: 289
- Dimensions: 17 x 17
Kitchen
- Level: First
- Area: 190
- Dimensions: 19 x 10
Living room
- Area: 0
- Dimensions: 0 x 0
Office
- Area: 0
- Dimensions: 0 x 0
Heating
- Heat Pump
Cooling
- Heat Pump
Appliances
- Included: Dishwasher, Disposal, Dryer, Microwave, Electric Range, Refrigerator, Washer, Electric Water Heater
- Laundry: Dryer Hookup, Laundry Room, Main Level, Separate Laundry Rm., Washer Hookup
Features
- Ceiling Fan(s), Drywall, Great Room, Main Level Bedroom, Primary Bed w/Bath, Pantry, Separate Dining Room, Tile Bath(s), Walk-In Closet(s)
- Flooring: Vinyl Plank
- Windows: Insulated Windows
- Basement: Exterior Entry,Full,Heated,Interior Entry,Concrete,Bath/Stubbed,Walk-Out Access
- Attic: Access
- Number of fireplaces: 1
- Fireplace features: 1 Fireplace, Great Room
Interior area
- Total structure area: 1,853
- Total interior livable area: 1,853 sqft
- Finished area above ground: 1,853
- Finished area below ground: 0
Video & virtual tour
Property
Parking
- Parking features: Off Street, Concrete Drive
- Has uncovered spaces: Yes
Features
- Levels: One
- Patio & porch: Patio, Porch
- Fencing: Fenced
Lot
- Size: 1.01 Acres
- Features: Landscaped
Details
- Parcel number: 115202
- Zoning: AR
Construction
Type & style
- Home type: SingleFamily
- Property subtype: Single Family Residence
Materials
- Brick, Stone, Vinyl Shake, Vinyl Siding
- Roof: Shingle
Condition
- Year built: 2023
Utilities & green energy
- Electric: AEP/Appalachian Powr
- Sewer: Septic Tank
- Water: County
Community & HOA
Community
- Security: Smoke Detector(s)
Location
- Region: Forest
Financial & listing details
- Price per square foot: $291/sqft
- Annual tax amount: $1,746
- Date on market: 7/14/2026
Estimated market value
$539,800
$513,000 - $567,000
$2,219/mo
Price history
| Date | Event | Price |
|---|---|---|
| 7/14/2026 | Pending sale | $539,800$291/sqft |
Source:  LMLS #367950 Report a problem LMLS #367950 Report a problem | ||
| 7/14/2026 | Listed for sale | $539,800+8%$291/sqft |
Source: LMLS #367950 Report a problem | ||
| 10/2/2023 | Sold | $499,900$270/sqft |
Source: LMLS #345467 Report a problem | ||
| 9/4/2023 | Pending sale | $499,900$270/sqft |
Source: LMLS #345467 Report a problem | ||
| 7/28/2023 | Listed for sale | $499,900$270/sqft |
Source: LMLS #345467 Report a problem | ||
Public tax history
Tax history is unavailable.
Monthly payment
Est. payment
Payment breakdown
Explore the cost of this home by adjusting the details. Changes won't be saved.Climate risks
Neighborhood: 24551
Getting around
2 / 100
Car-DependentNearby schools
GreatSchools rating
- 9/10Thomas Jefferson Elementary SchoolGrades: PK-5Distance: 3.2 mi
- 9/10Forest Middle SchoolGrades: 6-8Distance: 2.3 mi
- 7/10Jefferson Forest High SchoolGrades: 9-12Distance: 2.8 mi
- $449,9003 bd2 ba1.6k sqft2811 Everett Rd, Forest, VA 24551Sold
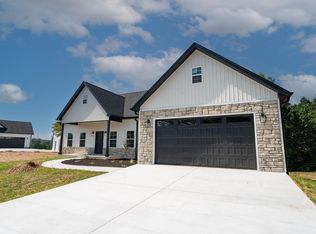
- $488,9003 bd2 ba1.8k sqft2867 Everett Rd, Forest, VA 24551Sold
- $515,0004 bd2 ba1.9k sqft2751 Everett Rd, Forest, VA 24551Off Market
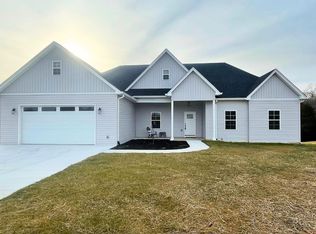
- $519,9004 bd2 ba1.9k sqft2947 Everett Rd, Forest, VA 24551Sold
- $508,3003 bd3 ba1.8k sqft2709 Everett Rd, Forest, VA 24551Off Market
- $667,3003 bd2 ba3k sqft1165 Jefferson Meadows Dr, Forest, VA 24551Off Market
- $504,9003 bd2 ba1.8k sqft1151 Jefferson Meadows Dr, Forest, VA 24551Sold
- $602,6003 bd3 ba1.6k sqft1185 Pine Creek Ln, Forest, VA 24551Off Market
A local agent can set up tours, give advice and negotiate with sellers.
A local lender can help you make sure your offer is ready when you are.
Similar homes
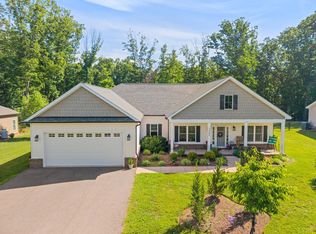
- $455,0003 bd2 ba1.9k sqft1240 Gladden Cir, Forest, VA 24551For Sale
 MLS ID #368243, Steven Koleno, Beycome Brokerage Realty LLC. LMLS
 - $479,9004 bd3 ba2.4k sqft1103 Ivy Pl, Forest, VA 24551For Sale
 MLS ID #368352, Corrie Hall, eXp Realty LLC-Lynchburg. LMLS
 - $525,0003 bd2 ba1.6k sqft1268 Stoney Ridge Blvd, Forest, VA 24551For Sale
 MLS ID #368159, Lynita F. Tuck, Century 21 ALL-SERVICE. LMLS
 - $489,9003 bd3 ba2.1k sqft2002 Weatherhill Rd, Forest, VA 24551For Sale
 MLS ID #366862, Chris Davies, Lauren Bell Real Estate, Inc.. LMLS
 - $599,0004 bd3 ba2.7k sqft1305 Daltons Dr, Forest, VA 24551For SaleMLS ID #367288, Stacey Angel, Stacey Angel Real Estate LLC. LMLS
- $565,0003 bd3 ba2k sqft1610 Wells Rd, Bedford, VA 24523For SaleMLS ID #368338, Hope Davis Metzger, Magnolia Mountain Realty. LMLS
- $419,9003 bd3 ba1.8k sqft2533 Thomas Jefferson Rd, Forest, VA 24551For SaleMLS ID #367441, Ian Smith, Legacy Realty. LMLS
- $399,9003 bd2 ba1.5k sqft1843 Crockett Rd, Forest, VA 24551For SaleMLS ID #366569, Ashley C. Eiban, eXp Realty LLC-Lynchburg. LMLS
- $399,9003 bd2 ba1.5k sqft1833 Crockett Rd, Forest, VA 24551For SaleMLS ID #366400, Ashley C. Eiban, eXp Realty LLC-Lynchburg. LMLS
- $419,9003 bd3 ba1.8k sqft2549 Thomas Jefferson Rd, Forest, VA 24551New ConstructionMLS ID #365579, Ian Smith, Legacy Realty. LMLS
- $474,9004 bd3 ba2.6k sqft4442 Goode Rd, Goode, VA 24556For SaleMLS ID #365597, Nadine Blakely, Re/Max 1st Olympic. LMLS
- $549,9003 bd3 ba2.4k sqft198 Old Lynbrook Rd, Rustburg, VA 24588For SaleMLS ID #367083, Jim L Rufus, eXp Realty LLC-Stafford. LMLS
- $519,9003 bd2 ba1.8k sqft9726 Leesville Rd, Evington, VA 24550For SaleMLS ID #366930, Irina Moldavskaya, Ted Counts Realty & Auction. LMLS
- $294,9003 bd3 ba1.3k sqft1016 Harrison Dr, Forest, VA 24551For SaleMLS ID #368408, Ian Smith, Legacy Realty. LMLS
- $425,0004 bd4 ba2.4k sqft56 S Westyn Loop, Forest, VA 24551New ConstructionMLS ID #367788, Lauren Bell, Lauren Bell Real Estate, Inc.. LMLS
- $589,0003 bd2 ba2k sqft1204 Audubon Dr, Lynchburg, VA 24503New ConstructionMLS ID #367959, Amanda Zechini, Blickenstaff & Company, Realto. LMLS
- $799,9005 bd4 ba2.6k sqft213 Big Maple Dr, Forest, VA 24551For SaleMLS ID #367495, Irina Moldavskaya, Ted Counts Realty & Auction. LMLS
- $374,0003 bd3 ba1.5k sqft8840 Charlemont Rd, Goode, VA 24556For SaleMLS ID #367887, Jeffrey Eugene Sims, Legacy Realty. LMLS
- $477,5003 bd2 ba1.7k sqft103 Phillips Cir, Lynchburg, VA 24502For SaleMLS ID #366568, Angie G Holt, Key to Your Heart Realty. LMLS
- $514,9004 bd3 ba2.5k sqft46 Grandset Dr, Forest, VA 24551New ConstructionMLS ID #365122, Ted Jordan, Realty ONE Group Leading Edge. LMLS
