Updated Elegance Meets Timeless Charm! Designed and built by W.W. Jepson, this stately six-bedroom, four-and-a-half-bath brick corner Cottage Tudor Revival colonial in the prestigious Fairmount Historic District perfectly blends 1917 character with modern comforts. The beautifully landscaped exterior, upgraded in 2013, features a circular side driveway, new front walkway, patio, porch, back patio, sprinkler system, and a private basketball/pickleball court—ideal for entertaining or everyday living. Inside, original hardwood floors, several fireplaces, and period details showcase the home’s historic charm, while thoughtful updates add contemporary luxury. The custom eat-in kitchen, remodeled in 2013, offers granite countertops, stainless appliances, a center island with seating for five, custom cabinetry, and a cozy breakfast nook with custom banquette and table. Light-filled living areas flow seamlessly throughout the main floor. A working fountain enhances the side entry with custom storage built in 2021. All bathrooms have been modernized with high quality finishes, including a guest bath and a private en-suite in 2021, as well as full renovations in 2025 of the hallway and primary suite baths. The primary suite has a dressing room and sitting room with fireplace that has a stove insert. Additional features include a partially finished basement, huge renovated third floor bonus room totaling an additional 1200 SF (rec room or bedroom), exercise room (2017), tankless water heater, new central air (2022), new garage floor and openers (2020), new chimney/top east and front flat roofs (2020), new gutters (2021), new balcony railings (2019). Every system has been carefully maintained and upgraded. Set on a tree-lined street and located near amazing restaurants, shopping, hospitals, Shaker Lakes and University Circle, this move-in ready gem offers timeless architecture, quality craftsmanship, and modern convenience in one of Cleveland’s most cherished neighborhoods.
Closed
$1,250,000
2831 Fairmount Blvd #2831, Cleveland, OH 44118
6beds
5,900sqft
Single Family Residence
Built in 1917
0.61 Acres Lot
$1,255,000 Zestimate®
$212/sqft
$4,625 Estimated rent
Home value
$1,255,000
$1.18M - $1.33M
$4,625/mo
Zestimate® history
Owner options
List your home for rent
$4,625/mo
Rent Zestimate®
Find your next renter with Zillow Rental Manager. Plus, with online applications, you can quickly screen prospective tenants – for free.
$4,625/mo
Rent Zestimate®
Refinance and save
$7,285/mo
Est. payment
Refinancing to a lower rate could help reduce your monthly payments and save thousands over the life of the loan.
$7,285/mo
Est. payment
Explore your selling options
Work with a Zillow partner agent
Leverage their expertise and Zillow's premium Showcase listings to get your home seen by more buyers.
Get startedList with your own agent
Get your home in front of millions of buyers by listing it on Zillow.
Learn how to do itSell it yourself
Take full control of how buyers see your home on Zillow by listing For Sale by Owner (FSBO).
List your homeWhat's special
Several fireplacesExercise roomNew balcony railingsPartially finished basementBeautifully landscaped exteriorTree-lined streetStainless appliances
Zillow last checked:
Listing updated:
Listed by:
Michele Juda 216-570-9448 mmjuda2@gmail.com,
Keller Williams Citywide
Bought with:
Sheree Klausner, 2013001967
LPT Realty
Source: MLS Now,MLS#: 5159973 Originating MLS: Akron Cleveland Association of REALTORS
Originating MLS: Akron Cleveland Association of REALTORSFacts & features
Interior
Bedrooms & bathrooms
- Bedrooms: 6
- Bathrooms: 5
- Full bathrooms: 4
- 1/2 bathrooms: 1
- Main level bathrooms: 1
Primary bedroom
- Description: with additional dressing room,Flooring: Wood
- Features: Walk-In Closet(s)
- Level: Second
- Dimensions: 19 x 17
Bedroom
- Description: Flooring: Wood
- Level: Second
- Dimensions: 17 x 13
Bedroom
- Description: Flooring: Wood
- Level: Second
- Dimensions: 18 x 12
Bedroom
- Description: Flooring: Wood
- Level: Second
- Dimensions: 15 x 11
Bedroom
- Description: Flooring: Wood
- Level: Second
- Dimensions: 13 x 10
Bedroom
- Description: Flooring: Wood
- Level: Second
- Dimensions: 13 x 10
Primary bathroom
- Description: Flooring: Wood
- Level: Second
- Dimensions: 9 x 9
Bathroom
- Description: Flooring: Tile
- Features: Soaking Tub
- Level: Second
- Dimensions: 10 x 9
Bathroom
- Description: Flooring: Tile
- Level: Second
- Dimensions: 7 x 5
Bathroom
- Description: Flooring: Luxury Vinyl Tile
- Features: Soaking Tub
- Level: Second
- Dimensions: 7 x 5
Basement
- Description: Finished Rec Room,Flooring: Luxury Vinyl Tile
- Features: Fireplace
- Level: Basement
- Dimensions: 28 x 17
Bonus room
- Description: Can be used as 7th bedroom,Flooring: Carpet,Wood
- Features: Bookcases, Built-in Features, Walk-In Closet(s)
- Level: Third
- Dimensions: 44 x 27
Den
- Description: Flooring: Wood
- Features: Fireplace, Natural Woodwork
- Level: First
- Dimensions: 25 x 13
Dining room
- Description: Flooring: Wood
- Features: Chandelier, Window Treatments
- Level: First
- Dimensions: 20 x 17
Eat in kitchen
- Description: Breakfast nook with custom banquette seating and table,Flooring: Slate,Wood
- Features: Breakfast Bar, Built-in Features, Tray Ceiling(s), Granite Counters
- Level: First
- Dimensions: 25 x 16
Entry foyer
- Description: Flooring: Tile
- Level: First
Exercise room
- Description: Flooring: Other
- Level: Basement
- Dimensions: 18 x 17
Family room
- Description: Flooring: Wood
- Features: Bookcases, Fireplace, Natural Woodwork
- Level: First
- Dimensions: 18 x 17
Living room
- Description: Flooring: Wood
- Features: Fireplace
- Level: First
- Dimensions: 25 x 18
Mud room
- Description: Side entry foyer with architectural fountain,Flooring: Luxury Vinyl Tile
- Features: Built-in Features
- Level: First
- Dimensions: 16 x 15
Heating
- Baseboard, Hot Water, Radiator(s), Steam
Cooling
- Attic Fan, Central Air
Appliances
- Included: Built-In Oven, Cooktop, Dryer, Dishwasher, Disposal, Microwave, Range, Refrigerator, Washer
- Laundry: Gas Dryer Hookup, In Basement
Features
- Built-in Features, Ceiling Fan(s), Crown Molding, His and Hers Closets, Kitchen Island, Multiple Closets
- Basement: Partially Finished
- Number of fireplaces: 2
- Fireplace features: Basement, Decorative, Den, Double Sided, Family Room, Living Room, Wood Burning
Interior area
- Total structure area: 5,900
- Total interior livable area: 5,900 sqft
- Finished area above ground: 5,129
- Finished area below ground: 771
Property
Parking
- Total spaces: 2
- Parking features: Attached, Garage, Garage Door Opener
- Attached garage spaces: 2
Features
- Levels: Three Or More
- Stories: 3
- Patio & porch: Enclosed, Patio, Porch, Terrace
- Exterior features: Basketball Court, Fire Pit, Sprinkler/Irrigation
- Fencing: Back Yard,Partial
Lot
- Size: 0.61 Acres
Details
- Additional structures: Tennis Court(s)
- Parcel number: 68620011
Construction
Type & style
- Home type: SingleFamily
- Architectural style: Colonial,Tudor
- Property subtype: Single Family Residence
Materials
- Brick, Stucco
- Roof: Asphalt
Condition
- Updated/Remodeled
- Year built: 1917
Utilities & green energy
- Sewer: Public Sewer
- Water: Public
Community & HOA
Community
- Security: Security System, Carbon Monoxide Detector(s), Smoke Detector(s)
- Subdivision: Shaker Heights
HOA
- Has HOA: No
Location
- Region: Cleveland
Financial & listing details
- Price per square foot: $212/sqft
- Annual tax amount: $21,428
- Date on market: 9/27/2025
- Cumulative days on market: 242 days
- Listing terms: Cash,Conventional
Price history
| Date | Event | Price |
|---|---|---|
| 6/4/2026 | Sold | $1,250,000-10.7%$212/sqft |
Source:  MLS Now #5159973 Report a problem MLS Now #5159973 Report a problem | ||
| 5/27/2026 | Pending sale | $1,399,000$237/sqft |
Source: MLS Now #5159973 Report a problem | ||
| 5/8/2026 | Listed for sale | $1,399,000$237/sqft |
Source: MLS Now #5159973 Report a problem | ||
| 5/7/2026 | Pending sale | $1,399,000$237/sqft |
Source: MLS Now #5159973 Report a problem | ||
| 3/19/2026 | Price change | $1,399,000-3.5%$237/sqft |
Source: MLS Now #5159973 Report a problem | ||
| 2/13/2026 | Price change | $1,449,000-3.3%$246/sqft |
Source: MLS Now #5159973 Report a problem | ||
| 9/27/2025 | Listed for sale | $1,499,000$254/sqft |
Source: MLS Now #5159973 Report a problem | ||
Public tax history
Tax history is unavailable.
Neighborhood: 44118
Nearby homes
- $1,250,0006 bd5 ba6.2k sqft2831 Fairmount Blvd, Cleveland Heights, OH 44118Sold
- $608,6004 bd2 ba3.1k sqft2845 Fairmount Blvd, Cleveland Heights, OH 44118Off Market
- $982,6006 bd5 ba6.5k sqft2821 Fairmount Blvd, Cleveland Heights, OH 44118Off Market
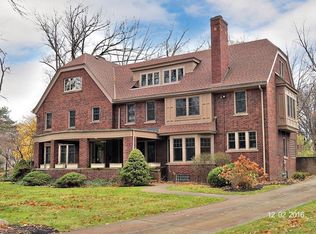
- $632,5004 bd3 ba2.9k sqft2856 Fairfax Rd, Cleveland Heights, OH 44118Off Market

- $674,0005 bd4 ba988 sqft2853 Fairmount Blvd, Cleveland Heights, OH 44118Off Market
- $664,8005 bd4 ba3.4k sqft2849 Fairfax Rd, Cleveland Heights, OH 44118Off Market
- $700,0006 bd5 ba4.1k sqft2811 Fairmount Blvd, Cleveland Heights, OH 44118Sold
- $792,0007 bd5 ba4.4k sqft2859 Fairfax Rd, Cleveland Heights, OH 44118Off Market
Nearby schools
GreatSchools rating
- 6/10Fairfax Elementary SchoolGrades: K-5Distance: 0.6 mi
- 6/10Roxboro Middle SchoolGrades: 6-8Distance: 0.7 mi
- 6/10Cleveland Heights High SchoolGrades: 9-12Distance: 1.1 mi
Schools provided by the listing agent
- District: Cleveland Hts-Univer - 1810
Source: MLS Now. This data may not be complete. We recommend contacting the local school district to confirm school assignments for this home.
Get a cash offer in 3 minutes
Find out how much your home could sell for in as little as 3 minutes with a no-obligation cash offer.
Estimated market value
$1,255,000
Get a cash offer in 3 minutes
Find out how much your home could sell for in as little as 3 minutes with a no-obligation cash offer.
Estimated market value
$1,255,000
- Ohio
- Cuyahoga County
- Cleveland Heights
- 44118
- 2831 Fairmount Blvd Unit 2831
Nearby cities
Nearby zip codes
Other Cleveland Heights Topics
- Apartments for Rent in 44118
- Houses for Sale in 44118
- Houses for Rent in 44118
- 44118 Real Estate
- Cleveland Heights Condos
- Houses for Sale in Cleveland Heights
- Newest Listings in Cleveland Heights
- Cleveland Heights Home Values
- Cleveland Heights Real Estate Agents
- Cleveland Heights Refinance
- Cleveland Heights Mortgage Rates
