One or more photo(s) has been virtually staged. Welcome to your dream home! This UPDATED single-family house boasts 3 bedrooms, 2 baths, and a 2-car garage, nestled on a beautiful pond. The fantastic interior layout features an open floor plan, creating a seamless flow throughout. This iconic Ruth Richmond architect-built home has updated kitchen with newer cabinets, countertops, stainless steel appliances, and energy-efficient LED lighting. A breakfast bar area adds convenience, while the kitchen overlooks the spacious living room. Large windows overlooking the pond provides wonderful natural light. The wood-burning fireplace with a newer stacked stone exterior serves as a captivating focal point, creating a cozy atmosphere. Newer vinyl wood plank flooring throughout. Generously sized master bedroom includes a large walk-in closet and an attached master bathroom. Step out onto the back lanai to enjoy breathtaking pond views, perfect for sipping morning coffee or entertaining guests. The split floor plan ensures privacy for guests, with an updated guest bathroom featuring a vanity, shower tile, and hardware. This home comes with the latest in comfort with a 2021 A/C unit and 2023 A/C ducts, ensuring year-round climate control. Roof 2011. Highly sought over X flood zone. There's nothing left to do but move in and start enjoying your new home! Conveniently located, this property is just a 15-minute drive to the beaches and a 10-minute drive to I-75 and Historic Downtown Venice, nearby shopping centers, and restaurants. Enhance your lifestyle by joining the voluntary South Venice Civic Association, where annual dues provide access to a private boat ramp, kayak launch, and a ferry to the exclusive South Venice private beach. Additionally, consider joining the nearby Venice Gardens Civic Center to take advantage of the expansive community pool. Don't miss out on this opportunity to own a slice of paradise in a prime location!
Sold for $379,000
$379,000
2831 Fiesta Dr, Venice, FL 34293
3beds
1,430sqft
Single Family Residence
Built in 1979
8,000 Square Feet Lot
$354,500 Zestimate®
$265/sqft
$2,397 Estimated rent
Home value
$354,500
$333,000 - $376,000
$2,397/mo
Zestimate® history
Owner options
List your home for rent
$2,397/mo
Rent Zestimate®
Find your next renter with Zillow Rental Manager. Plus, with online applications, you can quickly screen prospective tenants – for free.
$2,397/mo
Rent Zestimate®
Refinance and save
$2,488/mo
Est. payment
Refinancing to a lower rate could help reduce your monthly payments and save thousands over the life of the loan.
$2,488/mo
Est. payment
Explore your selling options
Work with a Zillow partner agent
Leverage their expertise and Zillow's premium Showcase listings to get your home seen by more buyers.
Get startedList with your own agent
Get your home in front of millions of buyers by listing it on Zillow.
Learn how to do itSell it yourself
Take full control of how buyers see your home on Zillow by listing For Sale by Owner (FSBO).
List your homeWhat's special
Beautiful pondBreakfast bar areaUpdated guest bathroomSouth venice private beachHistoric downtown veniceNearby shopping centersLarge windows
Zillow last checked:
Listing updated:
Listed by:
Karen Lehmann 941-650-3381,
RE/MAX ALLIANCE GROUP 941-486-8686,
Martina Hornjak 941-716-4289,
RE/MAX ALLIANCE GROUP
Bought with:
Non-Member Agent
STELLAR NON-MEMBER OFFICE
Source: Stellar MLS,MLS#: N6131196 Originating MLS: Venice
Originating MLS: Venice
Facts & features
Interior
Bedrooms & bathrooms
- Bedrooms: 3
- Bathrooms: 2
- Full bathrooms: 2
Primary bedroom
- Features: Walk-In Closet(s)
- Level: First
- Dimensions: 14x11
Bedroom 2
- Features: Built-in Closet
- Level: First
- Dimensions: 13x13
Bedroom 3
- Features: Built-in Closet
- Level: First
- Dimensions: 10x8
Dinette
- Level: First
- Dimensions: 10x11
Kitchen
- Level: First
- Dimensions: 11x10.7
Living room
- Level: First
- Dimensions: 30x12
Heating
- Central, Electric
Cooling
- Central Air
Appliances
- Included: Electric Water Heater, Range, Refrigerator, Water Filtration System
- Laundry: In Garage
Features
- Ceiling Fan(s), Eating Space In Kitchen, Living Room/Dining Room Combo, Open Floorplan, Split Bedroom, Thermostat, Walk-In Closet(s)
- Flooring: Luxury Vinyl
- Doors: Sliding Doors
- Has fireplace: Yes
- Fireplace features: Living Room, Wood Burning
Interior area
- Total structure area: 2,202
- Total interior livable area: 1,430 sqft
Property
Parking
- Total spaces: 2
- Parking features: Driveway, Garage Door Opener
- Attached garage spaces: 2
- Has uncovered spaces: Yes
- Details: Garage Dimensions: 19x20
Features
- Levels: One
- Stories: 1
- Patio & porch: Covered, Patio, Rear Porch, Screened
- Exterior features: Lighting, Rain Gutters
- Has view: Yes
- View description: Water, Pond
- Has water view: Yes
- Water view: Water,Pond
- Waterfront features: Pond Access
Lot
- Size: 8,000 Square Feet
- Dimensions: 80 x 100
- Features: In County, Level, Unincorporated
- Residential vegetation: Mature Landscaping
Details
- Parcel number: 0449010099
- Zoning: RSF3
- Special conditions: None
Construction
Type & style
- Home type: SingleFamily
- Architectural style: Ranch
- Property subtype: Single Family Residence
Materials
- Block, Stucco
- Foundation: Slab
- Roof: Shingle
Condition
- Completed
- New construction: No
- Year built: 1979
Utilities & green energy
- Sewer: Septic Tank
- Water: Well
- Utilities for property: BB/HS Internet Available, Cable Available, Electricity Connected
Community & HOA
Community
- Features: Private Boat Ramp
- Pet fee: $0 monthly
- Subdivision: SOUTH VENICE
HOA
- Has HOA: No
- HOA phone: 941-493-0006
Location
- Region: Venice
Financial & listing details
- Price per square foot: $265/sqft
- Tax assessed value: $292,500
- Annual tax amount: $4,253
- Date on market: 2/17/2024
- Cumulative days on market: 73 days
- Listing terms: Cash,Conventional
- Ownership: Fee Simple
- Total actual rent: 0
- Electric utility on property: Yes
- Road surface type: Paved, Asphalt
Price history
| Date | Event | Price |
|---|---|---|
| 10/31/2024 | Sold | $379,000$265/sqft |
Source: Public Record Report a problem | ||
| 7/9/2024 | Sold | $379,000-2.8%$265/sqft |
Source:  Stellar MLS #N6131196 Report a problem Stellar MLS #N6131196 Report a problem | ||
| 4/30/2024 | Pending sale | $389,900$273/sqft |
Source: Stellar MLS #N6131196 Report a problem | ||
| 4/12/2024 | Price change | $389,900-2.5%$273/sqft |
Source: Stellar MLS #N6131196 Report a problem | ||
| 3/2/2024 | Price change | $399,999-5.9%$280/sqft |
Source: Stellar MLS #N6131196 Report a problem | ||
| 2/17/2024 | Listed for sale | $425,000+23.2%$297/sqft |
Source: Stellar MLS #N6131196 Report a problem | ||
| 9/30/2021 | Sold | $345,000+1.5%$241/sqft |
Source: Public Record Report a problem | ||
| 9/8/2021 | Pending sale | $339,900$238/sqft |
Source:  Exit Realty #N6117139 Report a problem Exit Realty #N6117139 Report a problem | ||
| 9/5/2021 | Listed for sale | $339,900$238/sqft |
Source: Exit Realty #N6117139 Report a problem | ||
| 8/30/2021 | Pending sale | $339,900$238/sqft |
Source: Stellar MLS #N6117139 Report a problem | ||
| 8/28/2021 | Listed for sale | $339,900+209%$238/sqft |
Source: Stellar MLS #N6117139 Report a problem | ||
| 1/16/2009 | Sold | $110,000$77/sqft |
Source: Public Record Report a problem | ||
Public tax history
| Year | Property taxes | Tax assessment |
|---|---|---|
| 2025 | $3,619 -14.4% | $292,500 -5.4% |
| 2024 | $4,225 -0.7% | $309,100 -1.6% |
| 2023 | $4,253 +4.6% | $314,200 +4.8% |
| 2022 | $4,065 +65.4% | $299,800 +88.6% |
| 2021 | $2,457 +5.2% | $159,000 +7.7% |
| 2020 | $2,336 +1.1% | $147,700 -0.6% |
| 2019 | $2,310 | $148,600 -0.4% |
| 2018 | $2,310 +1.1% | $149,200 +11.9% |
| 2017 | $2,286 +19.2% | $133,351 +7.5% |
| 2016 | $1,918 -5.1% | $124,000 +6.6% |
| 2015 | $2,021 +10.6% | $116,300 +27.7% |
| 2014 | $1,827 +10.2% | $91,080 |
| 2013 | $1,658 +7.9% | $91,080 +10% |
| 2012 | $1,536 +0.7% | $82,800 -0.8% |
| 2011 | $1,526 -9.2% | $83,500 -9.7% |
| 2010 | $1,681 -25.8% | $92,500 -20.1% |
| 2009 | $2,264 | $115,700 -20.3% |
| 2008 | $2,264 -29.9% | $145,100 -33.7% |
| 2007 | $3,229 | $218,800 +9.1% |
| 2006 | -- | $200,600 +34% |
| 2005 | -- | $149,700 +30.1% |
| 2004 | $2,124 +7.3% | $115,100 +15.6% |
| 2003 | $1,979 +6.9% | $99,600 +11.8% |
| 2002 | $1,851 +11.3% | $89,100 +7% |
| 2001 | $1,663 +45.7% | $83,300 +24.6% |
| 2000 | $1,141 | $66,869 |
Find assessor info on the county website
Neighborhood: 34293
Nearby homes
- $392,6003 bd3 ba1.9k sqft2791 Fiesta Dr, Venice, FL 34293Off Market
- $333,5002 bd1 ba1.2k sqft2851 Fiesta Dr, Venice, FL 34293Off Market
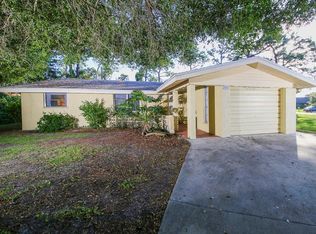
- $352,4003 bd2 ba1.9k sqft956 Seminole Dr, Venice, FL 34293Off Market
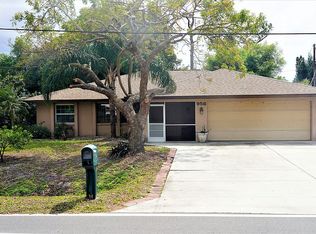
- $313,0003 bd2 ba1.5k sqft1005 Darwin Rd, Venice, FL 34293Off Market
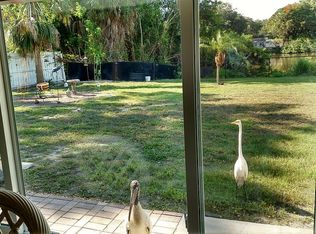
- $387,6003 bd2 ba1.7k sqft2761 Fiesta Dr, Venice, FL 34293Off Market
- $734,2000.459 Acres2848 Fiesta Dr, Venice, FL 34293Off Market
- $336,8002 bd2 ba1.4k sqft940 E Seminole Dr, Venice, FL 34293Off Market
- $285,0002 bd2 ba1k sqft955 E Seminole Dr, Venice, FL 34293Off Market
Nearby schools
GreatSchools rating
- 6/10Garden Elementary SchoolGrades: K-5Distance: 0.9 mi
- 7/10Venice Middle SchoolGrades: 6-8Distance: 3.2 mi
- 7/10Venice Senior High SchoolGrades: 9-12Distance: 3.1 mi
Schools provided by the listing agent
- Elementary: Garden Elementary
- Middle: Venice Area Middle
- High: Venice Senior High
Source: Stellar MLS. This data may not be complete. We recommend contacting the local school district to confirm school assignments for this home.
Get a cash offer in 3 minutes
Find out how much your home could sell for in as little as 3 minutes with a no-obligation cash offer.
Estimated market value
$354,500
Get a cash offer in 3 minutes
Find out how much your home could sell for in as little as 3 minutes with a no-obligation cash offer.
Estimated market value
$354,500
- Florida
- Sarasota County
- Venice
- 34293
- 2831 Fiesta Dr
Nearby cities
Nearby neighborhoods
Nearby zip codes
Other Venice Topics
