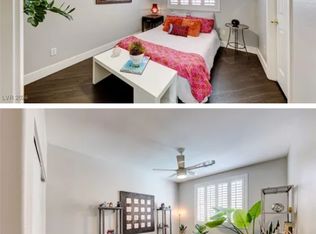
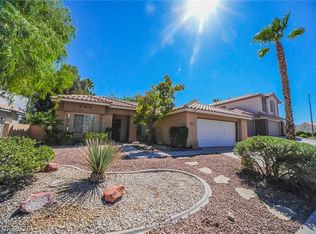
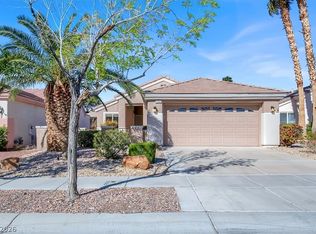
Enjoy resort-style living in this beautifully updated single-story home in the highly sought-after Sun City Anthem 55+ community! Featuring 2 bedrooms, 2 bathrooms, an open-concept layout, and a private backyard spa, this home offers the perfect blend of comfort, style, and relaxation.
Step inside to a bright, spacious living area featuring warm wood-look flooring, neutral finishes, recessed lighting, and abundant natural light. The open floor plan creates an inviting atmosphere for everyday living and entertaining.
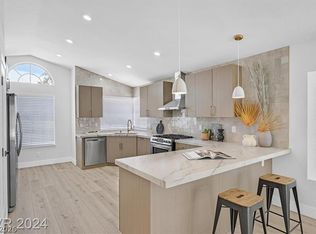
The modern kitchen features crisp white cabinetry, sleek countertops, stainless steel appliances, a contemporary backsplash, and a generous island offering additional prep space and casual seating. The kitchen flows seamlessly into the main living area, making the space both functional and welcoming.
An additional living space with a charming bay-style window and plantation shutters provides the perfect setting for a sitting area, reading nook, or quiet retreat.
Step outside to your own private backyard oasis, complete with a covered patio and spa ideal for relaxing and enjoying the beautiful Nevada weather.
Located in Sun City Anthem, one of Henderson's premier 55+ communities, residents enjoy access to an exceptional lifestyle with community amenities, recreation, social activities, and convenient proximity to shopping, dining, golf, and outdoor adventures.
Tenant is responsible for utilities, including solar charges based on usage. Trash is billed separately at $23/month.
The data relating to real estate for sale on this web site comes in part from the INTERNET DATA EXCHANGE Program of the Greater Las Vegas Association of REALTORS MLS. Real estate listings held by brokerage firms other than this site owner are marked with the IDX logo.
Information is deemed reliable but not guaranteed.
Copyright 2022 of the Greater Las Vegas Association of REALTORS MLS. All rights reserved.
House for rent
Singlefamily
Available now
Cats, dogs OK
Air conditioner, central air, electric
Gas dryer hookup laundry
2 Garage spaces parking
What's special
Open-concept layoutSleek countertopsCovered patioAbundant natural lightPrivate backyard oasisContemporary backsplashCrisp white cabinetry
- 2 days |
- -- |
- -- |
Zillow last checked:
Listing updated:
Travel times

Let’s turn your rent into credit progress
Build credit history with every on-time payment and get credit for the payment you’re already making.
Facts & features
Interior
Bedrooms & bathrooms
- Bedrooms: 2
- Bathrooms: 2
- Full bathrooms: 2
Cooling
- Air Conditioner, Central Air, Electric
Appliances
- Included: Dishwasher, Dryer, Garbage Disposal, Gas Oven, Gas Range, Refrigerator, Washer, Washer/Dryer All In One
- Laundry: Gas Dryer Hookup, In Unit, Laundry Room
Features
- Window Treatments
- Flooring: Laminate
- Windows: Window Treatments
Interior area
- Total interior livable area: 1,524 sqft
Video & virtual tour
Property
Parking
- Total spaces: 2
- Parking features: Garage, Private
- Has garage: Yes
- Details: Contact manager
Features
- Stories: 1
- Exterior features: Tennis Court(s)
- Has private pool: Yes
- Pool features: Pool
- Has spa: Yes
- Spa features: Spa
Details
- Additional structures: Garage(s), Tennis Court(s)
- Parcel number: 19113212095
Construction
Type & style
- Home type: SingleFamily
- Architectural style: One Story
- Property subtype: SingleFamily
Condition
- Year built: 2002
Community & HOA
Community
- Features: Clubhouse, Fitness Center, Tennis Court(s)
- Senior community: Yes
HOA
- Amenities included: Clubhouse, Fitness Center, Tennis Court(s)
Location
- Region: Henderson
Financial & listing details
- Lease term: 12 Months
Nearby apartments for rent
Price history
| Date | Event | Price |
|---|---|---|
| 10/15/2026 | Listed for rent | $2,495$2/sqft |
Source: LVR #2826677 Report a problem | ||
| 6/1/2026 | Sold | $635,000-5.9%$417/sqft |
Source:  LVR #2766577 Report a problem LVR #2766577 Report a problem | ||
| 4/1/2026 | Pending sale | $674,999$443/sqft |
Source: LVR #2766577 Report a problem | ||
| 3/24/2026 | Listed for sale | $674,999+50%$443/sqft |
Source: LVR #2766577 Report a problem | ||
| 5/10/2022 | Sold | $450,000$295/sqft |
Source: LVR #2378729 Report a problem | ||
| 3/25/2022 | Contingent | $450,000$295/sqft |
Source: LVR #2378729 Report a problem | ||
| 3/20/2022 | Listed for sale | $450,000+100.8%$295/sqft |
Source: LVR #2378729 Report a problem | ||
| 5/16/2002 | Sold | $224,124$147/sqft |
Source: Public Record Report a problem | ||