Skip main navigation
Closed
  • $290,000

    2831 Granite Ct, Crystal Lake, IL 60012

    2beds
    1,289sqft
    Townhouse, Condominium, Single Family Residence
    Built in 2003
    -- sqft lot
    $304,300 Zestimate®
    $225/sqft
    $2,189 Estimated rent

    Home value

    $304,300

    $280,000 - $332,000

    $2,189/mo

    Zestimate® history
    Loading
    Loading...

    Owner options

    List your home for rent

    $2,189/mo

    Rent Zestimate®

    Find your next renter with Zillow Rental Manager. Plus, with online applications, you can quickly screen prospective tenants – for free.

    Learn more

    $2,189/mo

    Rent Zestimate®

    Refinance and save

    $2,366/mo

    Est. payment

    Refinancing to a lower rate could help reduce your monthly payments and save thousands over the life of the loan.

    See today's rates

    $2,366/mo

    Est. payment

    Explore your selling options

    Work with a Zillow partner agent

    Leverage their expertise and Zillow's premium Showcase listings to get your home seen by more buyers.

    Get started

    List with your own agent

    Get your home in front of millions of buyers by listing it on Zillow.

    Learn how to do it

    Sell it yourself

    Take full control of how buyers see your home on Zillow by listing For Sale by Owner (FSBO).

    List your home

    What's special

    Beautiful wood floorsNew neutral tiled backsplashStainless steel appliancesGranite topsUnder cabinet led lightingNew soft close commodesBeautiful new vanity lighting
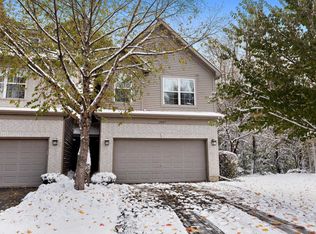
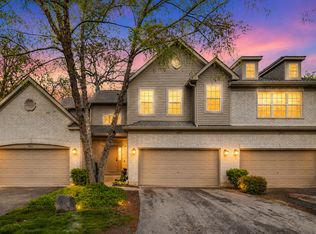
    A truly MOVE-IN READY, END UNIT RANCH Townhome with HUGE 1,289 Sq. Ft. unfinished BASEMENT for great storage or finishing potential!! 2578 TOTAL Sq.Ft. in this unit. A beautiful 1-level maintenance-free living home is nestled in the quaint and quiet Cobblestone Woods neighborhood that feels like you are in the country. This GEM is meticulous and thoughtfully Updated and feels like New! Beautiful WOOD FLOORS throughout family room, kitchen and foyer. The kitchen boasts ample cabinets, NEW neutral tiled backsplash, GRANITE tops w/ generous counter space, NEW under cabinet LED lighting with dimmer, stainless steel appliances and a large pantry closet. The laundry is just off the kitchen, for ease of use. 2 Bdrms and 2 FULL baths, both have just been UPDATED. The waterfall shower head is a dream, and you will love the newly tiled Walk-In shower, NEW soft close commodes and beautiful new vanity lighting and faucets in stylish chrome finish. FRESHLY PAINTED, including walls, baseboards and doors throughout. Enjoy PRIVACY, peace and quiet as you step out on your patio to enjoy the sounds of nature with your morning coffee, as this unit backs to beautiful woods and mature trees. Located just mins. to Rte. 31, NW Medicine hospital, multiple golf courses, Metra train, shopping, restaurants and more. It is walking distance to the scenic Prairie Trail- a 26 mile bike/walk path. TOP RATED Prairie Ridge schools. LOW taxes. Quick Close Possible. NEW dishwasher/2024, NEW A/C/2024, New water softener/2024 NEW garage door motor/2022 & garbage disposal/2022.

    Zillow last checked:

    Listing updated:

    Listed by:

    Cathy Oberbroeckling 815-861-4238,

    Baird & Warner

    Bought with:

    Tracy Nosalik

    Keller Williams Success Realty

    Source: MRED as distributed by MLS GRID,MLS#: 12376853MLS Logo

    Facts & features

    Interior

    Bedrooms & bathrooms
    • Bedrooms: 2
    • Bathrooms: 2
    • Full bathrooms: 2
    Rooms
    • Room types: No additional rooms
    Primary bedroom
    • Features: Flooring (Carpet), Window Treatments (Window Treatments), Bathroom (Full, Double Sink, Shower Only)
    • Level: Main
    • Area: 180 Square Feet
    • Dimensions: 12X15
    Bedroom 2
    • Features: Window Treatments (Blinds, Window Treatments)
    • Level: Main
    • Area: 110 Square Feet
    • Dimensions: 10X11
    Dining room
    • Features: Flooring (Hardwood)
    • Level: Main
    • Area: 99 Square Feet
    • Dimensions: 11X9
    Family room
    • Features: Flooring (Hardwood), Window Treatments (Window Treatments)
    • Level: Main
    • Area: 272 Square Feet
    • Dimensions: 16X17
    Kitchen
    • Features: Kitchen (Eating Area-Breakfast Bar, Eating Area-Table Space, Pantry-Closet, Granite Counters), Flooring (Hardwood)
    • Level: Main
    • Area: 190 Square Feet
    • Dimensions: 19X10
    Laundry
    • Features: Flooring (Hardwood)
    • Level: Main
    • Area: 36 Square Feet
    • Dimensions: 6X6
    Heating
    • Natural Gas, Forced Air
    Cooling
    • Central Air
    Appliances
    • Included: Microwave, Dishwasher, Refrigerator, Washer, Dryer, Disposal, Stainless Steel Appliance(s)
    • Laundry: Main Level
    Features
    • 1st Floor Bedroom, 1st Floor Full Bath, Storage, Walk-In Closet(s), Open Floorplan
    • Flooring: Hardwood
    • Windows: Window Treatments, Drapes
    • Basement: Unfinished,Full
    • Common walls with other units/homes: End Unit
    Interior area
    • Total structure area: 0
    • Total interior livable area: 1,289 sqft

    Property

    Parking
    • Total spaces: 2
    • Parking features: Asphalt, Garage Door Opener, On Site, Garage Owned, Attached, Garage
    • Attached garage spaces: 2
    • Has uncovered spaces: Yes
    Accessibility
    • Accessibility features: No Disability Access
    Features
    • Patio & porch: Patio
    Lot
    • Features: Landscaped, Wooded, Mature Trees, Backs to Trees/Woods
    Details
    • Parcel number: 1416483021
    • Special conditions: None
    • Other equipment: Water-Softener Owned, Ceiling Fan(s), Sump Pump, Radon Mitigation System

    Construction

    Type & style
    • Home type: Townhouse
    • Property subtype: Townhouse, Condominium, Single Family Residence
    Materials
    • Vinyl Siding, Brick
    • Roof: Asphalt
    Condition
    • New construction: No
    • Year built: 2003
    Details
    • Builder model: RANCH W/ BASEMENT

    Utilities & green energy

    • Sewer: Public Sewer
    • Water: Public
    • Utilities for property: Cable Available

    Community & HOA

    Community
    • Security: Carbon Monoxide Detector(s)
    • Subdivision: Cobblestone Woods
    HOA
    • Has HOA: Yes
    • Amenities included: Bike Room/Bike Trails, Storage, Park
    • Services included: Insurance, Exterior Maintenance, Lawn Care, Scavenger, Snow Removal
    • HOA fee: $258 monthly
    Location
    • Region: Crystal Lake

    Financial & listing details

    • Price per square foot: $225/sqft
    • Tax assessed value: $225,675
    • Annual tax amount: $4,983
    • Date on market: 5/29/2025
    • Listing terms: Conventional
    • Ownership: Condo

    Price history

    DateEventPrice
    7/21/2025Sold$290,000-2.8%$225/sqft
    Source: MRED as distributed by MLS GRID #12376853 Report a problem
    7/11/2025Pending sale$298,500$232/sqft
    Source: MRED as distributed by MLS GRID #12376853 Report a problem
    6/6/2025Contingent$298,500$232/sqft
    Source: MRED as distributed by MLS GRID #12376853 Report a problem
    5/29/2025Listed for sale$298,500-0.2%$232/sqft
    Source: MRED as distributed by MLS GRID #12376853 Report a problem
    5/19/2025Listing removed$299,000$232/sqft
    Source: MRED as distributed by MLS GRID #12328768 Report a problem
    5/6/2025Contingent$299,000$232/sqft
    Source: MRED as distributed by MLS GRID #12328768 Report a problem
    4/25/2025Listed for sale$299,000+38.4%$232/sqft
    Source: MRED as distributed by MLS GRID #12328768 Report a problem
    3/12/2021Sold$216,000+30.9%$168/sqft
    Source: MRED as distributed by MLS GRID #10985056 Report a problem
    1/19/2018Sold$165,000-8.3%$128/sqft
    Source: Public Record Report a problem
    12/24/2017Pending sale$179,900$140/sqft
    Source: Coldwell Banker The Real Estate Group #09803526 Report a problem
    11/17/2017Listed for sale$179,900-0.6%$140/sqft
    Source: Coldwell Banker Honig-Bell #09803526 Report a problem
    1/2/2004Sold$180,980$140/sqft
    Source: Public Record Report a problem

    Public tax history

    YearProperty taxesTax assessment
    2024$4,556 -8.6%$75,225 +11.5%
    2023$4,983 +9.9%$67,460 +15%
    2022$4,534 +5.4%$58,653 +6.7%
    2021$4,301 +13.6%$54,991 +3.1%
    2020$3,785 $53,343 +5.2%
    2019-- $50,716 +3.9%
    2018$4,521 -1.2%$48,816 +4.4%
    2017$4,575 +0.2%$46,768 +4.8%
    2016$4,566 $44,622 +15.2%
    2013$4,566 $38,743 -33%
    2011-- $57,814 -7.2%
    2010-- $62,286 -6.1%
    2009-- $66,325
    2008-- $66,325 +7.7%
    2006-- $61,571 +4.7%
    2005$3,512 +6.1%$58,801 +6.3%
    2004$3,310 $55,306
    Find assessor info on the county website

    Neighborhood: 60012

    Nearby schools

    GreatSchools rating
    Schools provided by the listing agent
    • High: Prairie Ridge High School
    • District: 47

    Source: MRED as distributed by MLS GRID. This data may not be complete. We recommend contacting the local school district to confirm school assignments for this home.

    Get a cash offer in 3 minutes
    Find out how much your home could sell for in as little as 3 minutes with a no-obligation cash offer.
    Estimated market value
    $304,300
    Get a cash offer in 3 minutes
    Find out how much your home could sell for in as little as 3 minutes with a no-obligation cash offer.
    Estimated market value
    $304,300