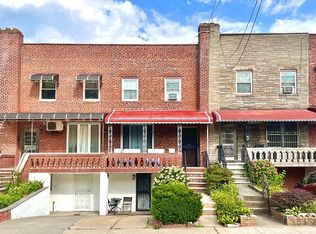
One-Family, Brick Triplex with Parking and a Backyard on a Lovely Tree-Lined Street.
The main floor of the house has a large open living room/formal dining room with access to a front outdoor porch, and access to back balcony to the backyard— ideal for relaxing, entertaining or hosting a barbeque! The kitchen, just off the formal dining room, allows for ease of service, yet separated from the behind the scenes cooking activity.
The spacious living room and dining room have beautifully maintained hard-wood floors and lots of natural light.
On the second floor, there are three nice-sized sunny bedrooms with hardwood floors, a full bathroom, and closets throughout, providing generous storage.
The basement is partially finished and features a spacious recreational area, laundry, extra room for storage, and has access to both the front and back yards.
*Set-Up:*
1st Floor: Large Living Room, Formal Dining Room, Kitchen and access to a private backyard; + plus front porch
2nd Floor: 3 Bedrooms/1 Full bathroom, several storage closets throughout
Semi-Finished Basement: Open Recreational/Entertainment Area, Laundry, and Access to Backyard.
Parking: Attached 1-Car Garage + Additional Parking for 1 vehicle
Outdoors: Lovely front porch and spacious back terrace with private backyard
Excellent Location: Hobart Street has laid-back vibes, situated right on the Astoria boarder with it's vibrant cafes, restaurants, gastro-pubs, entertainment, friendly neighbors, shopping - everything you need is just a short walk away.
Easy Access to Public Transportation:
*A quick, 20-minute subway ride to Midtown, Manhattan.
-Less than 10-minute walk to R/M trains on 46th Street stop (@ Broadway and 48th Street)
-Less than 10 minute walk to Northern Blvd E/R/F Stations (.05 miles)
- Steps to the Q18 bus lines / short walk to Q66 bus line
- CitiBikes station around the corner.
* By Car, easy access to all major highways, thoroughfares and bridges - *Be anywhere in Astoria in under 7 minutes -20 mins to BK - 20 mins to Manhattan!
Come check out this property anytime. ...With all the conveniences it offers, this home is priced to sell and ready for you to make it your new home!
Sold
$999,000
2831 Hobart St, Woodside, NY 11377
3beds
1,734sqft
Single Family Residence
Built in 1940
-- sqft lot
$1,117,500 Zestimate®
$576/sqft
$3,327 Estimated rent
Home value
$1,117,500
$1.04M - $1.21M
$3,327/mo
Zestimate® history
Owner options
List your home for rent
$3,327/mo
Rent Zestimate®
Find your next renter with Zillow Rental Manager. Plus, with online applications, you can quickly screen prospective tenants – for free.
$3,327/mo
Rent Zestimate®
Refinance and save
$6,034/mo
Est. payment
Refinancing to a lower rate could help reduce your monthly payments and save thousands over the life of the loan.
$6,034/mo
Est. payment
Explore your selling options
Work with a Zillow partner agent
Leverage their expertise and Zillow's premium Showcase listings to get your home seen by more buyers.
Get startedList with your own agent
Get your home in front of millions of buyers by listing it on Zillow.
Learn how to do itSell it yourself
Take full control of how buyers see your home on Zillow by listing For Sale by Owner (FSBO).
List your homeWhat's special
Zillow last checked:
Listing updated:
Listed by:
Realty Executives Today
Source: StreetEasy,MLS#: S1693992
Facts & features
Interior
Bedrooms & bathrooms
- Bedrooms: 3
- Bathrooms: 1
- Full bathrooms: 1
Appliances
- Included: Dishwasher
Features
- Flooring: Hardwood
Interior area
- Total structure area: 1,734
- Total interior livable area: 1,734 sqft
Property
Parking
- Parking features: Garage
- Has garage: Yes
Features
- Exterior features: Balcony, Garden, Terrace
- Has view: Yes
- View description: Garden
Details
- Parcel number: 010230051
- Special conditions: Resale
Construction
Type & style
- Home type: SingleFamily
- Property subtype: Single Family Residence
Condition
- Year built: 1940
Community & HOA
Community
- Subdivision: Woodside
Location
- Region: Woodside
Financial & listing details
- Price per square foot: $576/sqft
- Tax assessed value: $1,097,000
- Annual tax amount: $7,476
- Date on market: 1/4/2024
Price history
| Date | Event | Price |
|---|---|---|
| 6/18/2024 | Sold | $999,000+2.5%$576/sqft |
Source:  OneKey® MLS as distributed by MLS GRID #L3524012 Report a problem OneKey® MLS as distributed by MLS GRID #L3524012 Report a problem | ||
| 3/21/2024 | Pending sale | $975,000$562/sqft |
Source: OneKey® MLS as distributed by MLS GRID #3524012 Report a problem | ||
| 1/5/2024 | Listed for sale | $975,000+254.5%$562/sqft |
Source: OneKey® MLS as distributed by MLS GRID #3524012 Report a problem | ||
| 8/22/2000 | Sold | $275,000+34.5%$159/sqft |
Source: Public Record Report a problem | ||
| 7/29/1999 | Sold | $204,500$118/sqft |
Source: Public Record Report a problem | ||
Public tax history
| Year | Property taxes | Tax assessment |
|---|---|---|
| 2025 | -- | $65,820 +5.4% |
| 2024 | -- | $62,460 +9.9% |
| 2023 | -- | $56,820 +7.4% |
| 2022 | -- | $52,920 -6.5% |
| 2021 | -- | $56,580 -9% |
| 2020 | $6,589 +6.3% | $62,160 +2.1% |
| 2019 | $6,199 -3.4% | $60,900 +98.4% |
| 2018 | $6,420 +3.4% | $30,688 +0.8% |
| 2017 | $6,208 +14.2% | $30,455 +6% |
| 2016 | $5,434 | $28,732 +6% |
| 2015 | $5,434 | $27,108 +6% |
| 2014 | -- | $25,574 |
| 2013 | -- | $25,574 +0.8% |
| 2012 | -- | $25,380 +6% |
| 2011 | -- | $23,944 +6% |
| 2010 | -- | $22,590 +6% |
| 2009 | -- | $21,312 |
| 2008 | -- | $21,312 |
Find assessor info on the county website
Neighborhood: Astoria
Nearby homes
- $1,200,0003 bd3 ba1.7k sqft2833 Hobart St, Woodside, NY 11377Sold
- $1,033,3004 bd1 ba1.7k sqft2829 Hobart St, Woodside, NY 11377Off Market

- $1,097,100-- bd-- ba1.5k sqft2837 Hobart St, Woodside, NY 11377Off Market
- $1,120,1003 bd1 ba1.5k sqft2823 Hobart St, Woodside, NY 11377Off Market

- $1,104,700-- bd-- ba1.7k sqft28-39 Hobart St, Flushing, NY 11377Off Market
- $993,8003 bd2 ba1.6k sqft2825 Hobart St, Woodside, NY 11377Off Market
- $--3 bd2 ba1.7k sqft28-25 Hobart St #1, Woodside, NY 11377Off Market
- $--3 bd2 ba1.7k sqft28-25 Hobart St #2, Woodside, NY 11377Off Market
Nearby schools
GreatSchools rating
- 8/10Ps 151 Mary D CarterGrades: PK-5Distance: 0.3 mi
- 7/10Is 10 Horace GreeleyGrades: 6-8Distance: 0.4 mi
- 3/10William Cullen Bryant High SchoolGrades: 9-12Distance: 0.3 mi
Nearby cities
Nearby neighborhoods
Nearby zip codes
Other New York Topics
