Looking for a home with a LOT of space? This is it! Could be 5 bedrooms or 4 bedrooms with an office! You'll love the tall ceilings and curved archway into the kitchen and living rooms. SO much living space! A living room, an upstairs second large living space with built in nook. Formal dining room could be used for study or playroom. One room on right in front of home could be used as a study or bedroom. Has an entrance to the bathroom from the room or from the hall. So, 2 bedrooms down-could be second master and 3 upstairs: one with Jack & Jill bath and another with upstairs bath. Sink in 3-car garage and 2 NEW garage doors. NEW back door & freshly painted front door. 2 HVACs. Upstairs unit is brand NEW inside & out! Crown molding in living room. HUGE laundry room off the garage. You've never seen one like this! HUGE back yard on almost .3 acre with vacant lot behind, so no back yard neighbors. Mansfield ISD. 20 minutes to DFW Airport. Under 30 to Love Field, Dallas or FW. HURRY!
Sold
Price Unknown
2831 Jan Dr, Grand Prairie, TX 75052
5beds
3,428sqft
Single Family Residence
Built in 2005
0.31 Acres Lot
$499,600 Zestimate®
$--/sqft
$3,369 Estimated rent
Home value
$499,600
$475,000 - $525,000
$3,369/mo
Zestimate® history
Owner options
List your home for rent
$3,369/mo
Rent Zestimate®
Find your next renter with Zillow Rental Manager. Plus, with online applications, you can quickly screen prospective tenants – for free.
$3,369/mo
Rent Zestimate®
Refinance and save
$294/mo
Est. payment
Refinancing to a lower rate could help reduce your monthly payments and save thousands over the life of the loan.
$294/mo
Est. payment
Explore your selling options
Work with a Zillow partner agent
Leverage their expertise and Zillow's premium Showcase listings to get your home seen by more buyers.
Get startedList with your own agent
Get your home in front of millions of buyers by listing it on Zillow.
Learn how to do itSell it yourself
Take full control of how buyers see your home on Zillow by listing For Sale by Owner (FSBO).
List your homeWhat's special
New back doorFormal dining roomSo much living spaceTall ceilingsStudy or playroomHuge laundry roomSecond master
Zillow last checked:
Listing updated:
Listed by:
Jami Shelton 0540578 817-295-6161,
The Sales Team, REALTORS DFW 817-295-6161
Bought with:
Gloria Guajardo
HomeSmart
Source: NTREIS,MLS#: 20718454
Facts & features
Interior
Bedrooms & bathrooms
- Bedrooms: 5
- Bathrooms: 4
- Full bathrooms: 4
Primary bedroom
- Features: Ceiling Fan(s), Dual Sinks, En Suite Bathroom, Garden Tub/Roman Tub, Jetted Tub, Separate Shower, Walk-In Closet(s)
- Level: First
- Dimensions: 15 x 16
Bedroom
- Features: Ceiling Fan(s), Walk-In Closet(s)
- Level: First
- Dimensions: 14 x 12
Bedroom
- Features: Walk-In Closet(s)
- Level: Second
- Dimensions: 14 x 13
Bedroom
- Features: Split Bedrooms
- Level: Second
- Dimensions: 15 x 11
Bedroom
- Features: Split Bedrooms
- Level: Second
- Dimensions: 14 x 10
Breakfast room nook
- Level: First
- Dimensions: 10 x 11
Dining room
- Level: First
- Dimensions: 12 x 9
Kitchen
- Features: Breakfast Bar, Built-in Features, Solid Surface Counters, Walk-In Pantry
- Level: First
- Dimensions: 13 x 14
Living room
- Features: Fireplace
- Level: First
- Dimensions: 17 x 26
Loft
- Features: Ceiling Fan(s)
- Level: Second
- Dimensions: 28 x 22
Utility room
- Features: Built-in Features, Utility Room
- Level: First
- Dimensions: 22 x 10
Heating
- Central, Electric
Cooling
- Central Air, Ceiling Fan(s), Electric, Multi Units
Appliances
- Included: Dishwasher, Disposal
Features
- Chandelier, Decorative/Designer Lighting Fixtures, High Speed Internet, Multiple Master Suites, Cable TV, Vaulted Ceiling(s), Walk-In Closet(s)
- Flooring: Ceramic Tile, Laminate
- Windows: Window Coverings
- Has basement: No
- Number of fireplaces: 1
- Fireplace features: Gas, Stone
Interior area
- Total interior livable area: 3,428 sqft
Property
Parking
- Total spaces: 3
- Parking features: Door-Multi, Door-Single, Garage
- Attached garage spaces: 3
Features
- Levels: Two
- Stories: 2
- Patio & porch: Covered
- Exterior features: Rain Gutters
- Pool features: None
- Fencing: Brick,Wood
Lot
- Size: 0.31 Acres
- Features: Interior Lot, Landscaped
Details
- Parcel number: 40257827
Construction
Type & style
- Home type: SingleFamily
- Architectural style: Traditional,Detached
- Property subtype: Single Family Residence
Materials
- Brick
- Foundation: Slab
- Roof: Composition
Condition
- Year built: 2005
Utilities & green energy
- Sewer: Public Sewer
- Water: Public
- Utilities for property: Sewer Available, Water Available, Cable Available
Community & HOA
Community
- Subdivision: Heather Glen
HOA
- Has HOA: Yes
- Services included: Maintenance Grounds
- HOA fee: $294 annually
- HOA name: Heather Glen HOA
- HOA phone: 214-368-4030
Location
- Region: Grand Prairie
Financial & listing details
- Tax assessed value: $457,348
- Annual tax amount: $9,099
- Date on market: 9/7/2024
- Cumulative days on market: 97 days
- Listing terms: Cash,Conventional,FHA,VA Loan
Price history
| Date | Event | Price |
|---|---|---|
| 1/7/2025 | Sold | -- |
Source: NTREIS #20718454 Report a problem | ||
| 12/17/2024 | Pending sale | $499,900$146/sqft |
Source: NTREIS #20718454 Report a problem | ||
| 12/13/2024 | Contingent | $499,900$146/sqft |
Source: NTREIS #20718454 Report a problem | ||
| 12/10/2024 | Price change | $499,900-2.9%$146/sqft |
Source: NTREIS #20718454 Report a problem | ||
| 11/20/2024 | Price change | $515,000-1.9%$150/sqft |
Source: NTREIS #20718454 Report a problem | ||
| 10/29/2024 | Listed for sale | $525,000$153/sqft |
Source: NTREIS #20718454 Report a problem | ||
| 10/24/2024 | Contingent | $525,000$153/sqft |
Source: NTREIS #20718454 Report a problem | ||
| 9/30/2024 | Listed for sale | $525,000$153/sqft |
Source: NTREIS #20718454 Report a problem | ||
Public tax history
| Year | Property taxes | Tax assessment |
|---|---|---|
| 2025 | $5,433 -2.7% | $457,348 |
| 2024 | $5,585 +7.6% | $457,348 -4.6% |
| 2023 | $5,192 -17.8% | $479,524 +20% |
| 2022 | $6,316 +2.5% | $399,726 +22.8% |
| 2021 | $6,161 +3.9% | $325,477 +5.3% |
| 2020 | $5,931 -0.8% | $309,219 -0.1% |
| 2019 | $5,976 -2.6% | $309,550 +1.3% |
| 2018 | $6,135 -16.8% | $305,465 +1% |
| 2017 | $7,375 +10.5% | $302,322 +9.2% |
| 2016 | $6,674 +6.8% | $276,867 +20.6% |
| 2015 | $6,252 | $229,500 |
| 2014 | $6,252 | $229,500 +9.4% |
| 2013 | -- | $209,800 -11.7% |
| 2012 | -- | $237,600 |
| 2011 | -- | $237,600 -0.1% |
| 2010 | -- | $237,800 -11.1% |
| 2009 | -- | $267,500 +12.9% |
| 2008 | -- | $236,900 +2.3% |
| 2007 | -- | $231,500 +5.8% |
| 2006 | -- | $218,800 +671.8% |
| 2005 | -- | $28,350 |
| 2004 | -- | $28,350 |
Find assessor info on the county website
Neighborhood: Heather Glen
Nearby homes
- $439,7005 bd4 ba3.1k sqft5864 Windy Meadow Ln, Grand Prairie, TX 75052Off Market
- $411,7004 bd3 ba2.6k sqft2827 Jan Dr, Grand Prairie, TX 75052Off Market
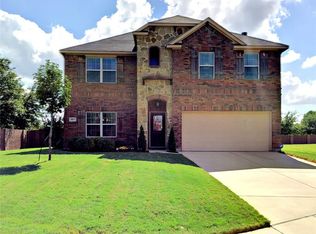
- $438,2004 bd3 ba2.8k sqft5860 Windy Meadow Ln, Grand Prairie, TX 75052Off Market

- $425,4003 bd2 ba2.7k sqft2828 Heather Ct, Grand Prairie, TX 75052Off Market

- $475,4004 bd2 ba3.1k sqft2824 Heather Ct, Grand Prairie, TX 75052Off Market
- $487,4005 bd4 ba3.4k sqft5859 Windy Meadow Ln, Grand Prairie, TX 75052Off Market
- $438,7004 bd3 ba2.8k sqft5856 Windy Meadow Ln, Grand Prairie, TX 75052Off Market
- $473,3004 bd4 ba3.6k sqft2819 Jan Dr, Grand Prairie, TX 75052Off Market
Nearby schools
GreatSchools rating
- 8/10Louise Cabaniss Elementary SchoolGrades: PK-4Distance: 0.5 mi
- 7/10James Coble Middle SchoolGrades: 7-8Distance: 1.9 mi
- 6/10Mansfield Timberview High SchoolGrades: 9-12Distance: 1.2 mi
Schools provided by the listing agent
- Elementary: Louise Cabaniss
- Middle: James Coble
- High: Timberview
- District: Mansfield ISD
Source: NTREIS. This data may not be complete. We recommend contacting the local school district to confirm school assignments for this home.
Get a cash offer in 3 minutes
Find out how much your home could sell for in as little as 3 minutes with a no-obligation cash offer.
Estimated market value
$499,600
Get a cash offer in 3 minutes
Find out how much your home could sell for in as little as 3 minutes with a no-obligation cash offer.
Estimated market value
$499,600
