Skip main navigation
Off market
  • $1,278,000

    2831 Kiska Ave, Hacienda Heights, CA 91745

    5beds
    2,288sqft
    SingleFamily
    Built in 1962
    0.26 Acres Lot
    $1,278,000 Zestimate®
    $559/sqft
    $4,431 Estimated rent

    Home value

    $1,278,000

    $1.20M - $1.37M

    $4,431/mo

    Zestimate® history
    Loading
    Loading...

    Owner options

    List your home for rent

    $4,431/mo

    Rent Zestimate®

    Find your next renter with Zillow Rental Manager. Plus, with online applications, you can quickly screen prospective tenants – for free.

    Learn more

    $4,431/mo

    Rent Zestimate®

    Refinance and save

    $8,142/mo

    Est. payment

    Refinancing to a lower rate could help reduce your monthly payments and save thousands over the life of the loan.

    See today's rates

    $8,142/mo

    Est. payment

    Explore your selling options

    Work with a Zillow partner agent

    Leverage their expertise and Zillow's premium Showcase listings to get your home seen by more buyers.

    Get started

    List with your own agent

    Get your home in front of millions of buyers by listing it on Zillow.

    Learn how to do it

    Sell it yourself

    Take full control of how buyers see your home on Zillow by listing For Sale by Owner (FSBO).

    List your home

    What's special

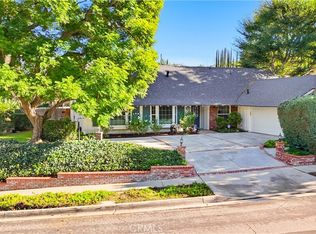
    Property is located in a quiet and wonderful tree covered neighborhood and you will enjoy the love and peace of the amazing nature of the home. This home has the best combination of schools in Hacienda Heights School District. This wonderful home has 11,190 sqft lot with 5 bedrooms and 4 bathrooms. It has everything you want for a lovely home. It have a lot of features have been updated. The kitchens have been completely remodeled with quartz and granite counter tops. Laminated wood floor and tile downstairs, carpet for upstairs bedrooms. Master suite is located downstairs. Beautiful fireplace is decorated with artistic tiles and quartz stone. Huge dining area close to amazing kitchen, every setup is perfect. Separate wet bar area could be your second kitchen. There is 2 bedrooms and 1-bathroom upstairs each has its own air condition which you can save a lot of energy. Unique floor plan makes it possible for your family to enjoy each generation without interrupt each other. That is feature you can't miss. Huge back yard with extremely large patio for your family enjoy this wonderful home.

    This property is not currently displayed as for sale or rent on Zillow. This may be different from what's on other websites or public sources.

    Facts & features

    Interior

    Bedrooms & bathrooms
    • Bedrooms: 5
    • Bathrooms: 4
    • Full bathrooms: 4
    Heating
    • Other, Gas
    Cooling
    • Central
    Appliances
    • Included: Dishwasher, Range / Oven
    • Laundry: Gas & Electric Dryer Hookup, Outside
    Features
    • Recessed Lighting, Bar, Wet Bar
    • Flooring: Other
    • Doors: French Doors
    • Fireplace features: Living Room
    • Common walls with other units/homes: No Common Walls
    Interior area
    • Total interior livable area: 2,288 sqft

    Property

    Parking
    • Total spaces: 2
    • Parking features: Garage - Attached
    Accessibility
    • Accessibility features: 2+ Access Exits, Parking
    Features
    • Levels: Two
    • Patio & porch: Covered, Porch, Rear Porch
    • Exterior features: Other
    • Has view: Yes
    • View description: City
    Lot
    • Size: 0.26 Acres
    • Features: Back Yard, Front Yard, Landscaped, Lot 10000-19999 Sqft, Lawn, Garden, 2-5 Units/Acre, Gentle Sloping
    Details
    • Parcel number: 8204018025
    • Special conditions: Standard

    Construction

    Type & style
    • Home type: SingleFamily
    • Architectural style: Conventional
    Materials
    • Roof: Asphalt
    Condition
    • Turnkey
    • Year built: 1962

    Utilities & green energy

    • Electric: Standard
    • Sewer: Unknown
    • Water: Public
    • Utilities for property: Natural Gas Available, Sewer Available, Water Available, Electricity Available

    Community & HOA

    Location
    • Region: Hacienda Heights

    Financial & listing details

    • Price per square foot: $559/sqft
    • Tax assessed value: $1,053,022
    • Annual tax amount: $13,056
    • Road surface type: Maintained

    Price history

    DateEventPrice
    8/29/2019Sold$800,500+0.3%$350/sqft
    Source: CRMLS #AR19165267 Report a problem
    7/21/2019Pending sale$798,000$349/sqft
    Source: Re/Max Premier Prop Arcadia #AR19165267 Report a problem
    7/12/2019Listed for sale$798,000+19.1%$349/sqft
    Source: Re/Max Premier Prop Arcadia #AR19165267 Report a problem
    6/10/2018Listing removed$2,480$1/sqft
    Source: IRN Realty #TR18136159 Report a problem
    6/9/2018Listed for rent$2,480$1/sqft
    Source: IRN Realty #TR18136159 Report a problem
    7/23/2015Sold$670,000-2.6%$293/sqft
    Source: Public Record Report a problem
    2/22/2015Listed for sale$688,000-4.4%$301/sqft
    Source: Coldwell Banker George Realty #TR15030860 Report a problem
    12/3/2014Listing removed$720,000$315/sqft
    Source: Pei Ching Li #TR14095968_MRMLS Report a problem
    10/24/2014Listed for sale$720,000$315/sqft
    Source: Pei Ching Li #TR14095968_MRMLS Report a problem

    Public tax history

    YearProperty taxesTax assessment
    2025$13,056 +23.9%$1,053,022 +22.7%
    2024$10,535 +2.3%$857,865 +2%
    2023$10,295 +3%$841,045 +2%
    2022$9,991 +1.8%$824,555 +2%
    2021$9,815 +1.4%$808,388 +1%
    2020$9,684 $800,100 +11.5%
    2019$9,684 +13.1%$717,694 +2%
    2018$8,560 $703,622 +2%
    2017$8,560 +2.2%$689,826 +4%
    2016$8,377 +5.8%$663,500 +51.8%
    2015$7,918 +54.7%$437,219 +2%
    2014$5,118 $428,656 +2.5%
    2012-- $418,354 +2%
    2011-- $410,151 +0.8%
    2010-- $407,086 -0.2%
    2009-- $408,054 +2%
    2008-- $400,054 +2%
    2007-- $392,211 +2%
    2006-- $384,522
    2005-- $384,522 +4%
    2004-- $369,592 +1.9%
    2003-- $362,819 +7.9%
    2002-- $336,400 +20.1%
    2000-- $280,000
    Find assessor info on the county website

    Neighborhood: 91745

    Nearby schools

    GreatSchools rating
    Schools provided by the listing agent
    • Elementary: Grazide
    • Middle: Mesa Roble
    • High: Willow Glen
    • District: Hacienda La Puente Unified

    Source: The MLS. This data may not be complete. We recommend contacting the local school district to confirm school assignments for this home.

    Get a cash offer in 3 minutes
    Find out how much your home could sell for in as little as 3 minutes with a no-obligation cash offer.
    Estimated market value
    $1,278,000
    Get a cash offer in 3 minutes
    Find out how much your home could sell for in as little as 3 minutes with a no-obligation cash offer.
    Estimated market value
    $1,278,000