Come take a look at this unbelievable Loyalsock ranch home. Situated on a private 3+ acre lot, that is close to everything, this house offers tons of beautiful living space. The first level has four bedrooms, three are en-suite, four bathrooms, formal dining room, gourmet kitchen with counter seating and dining area and a massive open living room with fireplace and large sun filled windows. The finished lower level has two additional bedrooms, a full bathroom, a gym room, a game room and a family room with a bar area. The lot is a combination of large flat yard and woods. This home is located on a private road close to the Williamsport Country Club and the commercial shopping district of East Third Street. Call Tony Nardi for your private showing, 570-220-4625.
Sold
Price Unknown
2831 Lincoln Dr, Montoursville, PA 17754
6beds
4,957sqft
Ranch
Built in 1977
3.31 Acres Lot
$643,400 Zestimate®
$--/sqft
$4,450 Estimated rent
Home value
$643,400
$560,000 - $740,000
$4,450/mo
Zestimate® history
Owner options
List your home for rent
$4,450/mo
Rent Zestimate®
Find your next renter with Zillow Rental Manager. Plus, with online applications, you can quickly screen prospective tenants – for free.
$4,450/mo
Rent Zestimate®
Refinance and save
Refinancing to a lower rate could help reduce your monthly payments and save thousands over the life of the loan.
Explore your selling options
Work with a Zillow partner agent
Leverage their expertise and Zillow's premium Showcase listings to get your home seen by more buyers.
Get startedList with your own agent
Get your home in front of millions of buyers by listing it on Zillow.
Learn how to do itSell it yourself
Take full control of how buyers see your home on Zillow by listing For Sale by Owner (FSBO).
List your homeWhat's special
Zillow last checked:
Listing updated:
Listed by:
Tony Nardi,
FISH REAL ESTATE
Bought with:
Lisa Linn, RS278788
DAVIS REAL ESTATE INC.
Source: West Branch Valley AOR,MLS#: WB-98253
Facts & features
Interior
Bedrooms & bathrooms
- Bedrooms: 6
- Bathrooms: 5
- Full bathrooms: 4
- 1/2 bathrooms: 1
Rooms
- Room types: Master Bathroom
Primary bedroom
- Description: En-Suite, Large Walk-In
- Level: Main
- Area: 207.48
- Dimensions: 15.6 x 13.3
Bedroom 1
- Description: Accent Wall, Wood Floors
- Level: Main
- Area: 178.1
- Dimensions: 13.7 x 13
Bedroom 2
- Description: En-Suite
- Level: Main
- Area: 176
- Dimensions: 16 x 11
Bedroom 3
- Description: En-Suite, Walk-In
- Level: Main
- Area: 204.05
- Dimensions: 15.4 x 13.25
Bedroom 5
- Level: Lower
- Area: 156.24
- Dimensions: 12.6 x 12.4
Bedroom 6
- Level: Lower
- Area: 148.2
- Dimensions: 11.4 x 13
Bathroom
- Level: Main
- Area: 36
- Dimensions: 6 x 6
Bathroom
- Level: Main
- Area: 48.8
- Dimensions: 8 x 6.1
Bathroom
- Description: Shower Unit
- Level: Main
- Area: 69.84
- Dimensions: 9.19 x 7.6
Bathroom
- Description: Double Vanity
- Level: Main
- Area: 69.84
- Dimensions: 9.19 x 7.6
Bathroom
- Level: Lower
- Area: 66
- Dimensions: 11 x 6
Dining room
- Description: Hardwood Floors
- Level: Main
- Area: 169
- Dimensions: 13 x 13
Family room
- Description: Kitchenette, Counter Seating
- Level: Lower
- Area: 1131
- Dimensions: 39 x 29
Foyer
- Description: Open Staircase
- Level: Main
- Area: 48
- Dimensions: 8 x 6
Other
- Description: Gym Floor
- Level: Lower
- Area: 253
- Dimensions: 23 x 11
Kitchen
- Description: Granite, Counter Seats, Breakfast Area
- Level: Main
- Area: 380
- Dimensions: 20 x 19
Living room
- Description: Wood Burning Firplace
- Level: Main
- Area: 487.05
- Dimensions: 25.5 x 19.1
Rec room
- Level: Lower
- Area: 600
- Dimensions: 25 x 24
Storage room
- Level: Lower
- Area: 288
- Dimensions: 24 x 12
Heating
- Electric, Propane, See Remarks, Hot Water
Cooling
- Central Air
Appliances
- Included: Heated/Boiler/Furn, Dishwasher, Disposal, Refrigerator, Garage Door Opener, Range Hood, Cooktop, Built-In Electric Oven
- Laundry: Main Level
Features
- Formal Separate, Walk-In Closet(s), Open Floorplan
- Flooring: Carpet W/W, Laminate, Tile, Granite/Quartz/Stone
- Windows: Thermal
- Basement: Partially Finished,Full
- Has fireplace: Yes
- Fireplace features: Living Room
Interior area
- Total structure area: 4,957
- Total interior livable area: 4,957 sqft
- Finished area above ground: 2,957
- Finished area below ground: 2,000
Property
Parking
- Parking features: Garage - Attached
- Has attached garage: Yes
Accessibility
- Accessibility features: Main Floor Bath(s)
Features
- Levels: One
- Patio & porch: Patio
- Has view: Yes
- View description: Residential
- Waterfront features: None
Lot
- Size: 3.31 Acres
- Features: Level, Wooded, Cleared, Cul-De-Sac
- Topography: Level
- Residential vegetation: Wooded
Details
- Additional structures: Shed(s)
- Parcel number: 26-025-205
- Zoning: R-U
Construction
Type & style
- Home type: SingleFamily
- Architectural style: Ranch
- Property subtype: Ranch
Materials
- Block, Frame, Brick
- Foundation: Block
- Roof: Shingle
Condition
- Year built: 1977
Utilities & green energy
- Electric: Circuit Breakers
- Water: Public
Community & HOA
Community
- Security: Security System
- Subdivision: None
HOA
- Has HOA: Yes
Location
- Region: Montoursville
Financial & listing details
- Tax assessed value: $312,130
- Annual tax amount: $6,976
- Date on market: 12/4/2023
- Listing terms: Cash,Conventional
- Inclusions: Kitchen Refrigerator
Price history
| Date | Event | Price |
|---|---|---|
| 2/2/2024 | Sold | --0 |
Source: West Branch Valley AOR #WB-98253 Report a problem | ||
| 12/4/2023 | Listed for sale | $664,900$134/sqft |
Source: West Branch Valley AOR #WB-98253 Report a problem | ||
| 8/12/2008 | Sold | --0 |
Source: West Branch Valley AOR #WB-54030 Report a problem | ||
Public tax history
Tax history is unavailable.
Neighborhood: 17754
Nearby homes
- $664,9006 bd5 ba5.9k sqft2831 Lincoln Drive Ext, Montoursville, PA 17754Sold

- $428,6004 bd2 ba2.2k sqft2825 Lincoln Drive Ext, Montoursville, PA 17754Off Market
- $562,3004 bd3 ba2.8k sqft2832 Lincoln Drive Ext, Montoursville, PA 17754Off Market
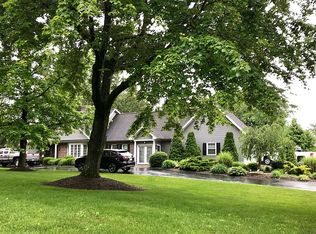
- $389,2002 bd2 ba2.1k sqft2895 Pine Ridge Rd, Montoursville, PA 17754Off Market
- $469,3004 bd3 ba3.2k sqft2821 Lincoln Dr, Montoursville, PA 17754Off Market
- $599,9004 bd3 ba3.2k sqft2821 Lincoln Drive Ext, Montoursville, PA 17754Off Market
- $400,0003 bd2 ba3k sqft2905 Pine Ridge Rd, Montoursville, PA 17754Sold
- $1,061,5004 bd4 ba8.1k sqft2828 Lincoln Dr, Montoursville, PA 17754Off Market
Nearby schools
GreatSchools rating
- 6/10Donald E. Schick SchoolGrades: PK-5Distance: 0.3 mi
- 7/10Loyalsock Twp Middle SchoolGrades: 6-8Distance: 1.3 mi
- 8/10Loyalsock Twp Senior High SchoolGrades: 9-12Distance: 1.2 mi
Sell for more on Zillow
Get a Zillow Showcase℠ listing at no additional cost and you could sell for .
$643,400
2% more
+$12,868
With Zillow Showcase(estimated)
$656,268
Sell for more on Zillow
Get a Zillow Showcase℠ listing at no additional cost and you could sell for .
$643,400
2% more
+$12,868
With Zillow Showcase(estimated)
$656,268
- Pennsylvania
- Lycoming County
- Montoursville
- 17754
- 2831 Lincoln Dr
