Welcome to your dream home! This elegant all-brick, one-level residence with full basement features five bedrooms and three and a half bathrooms, offering the perfect blend of luxury and comfort. Located in a highly sought-after neighborhood, this home provides spacious living areas and split bedroom design. Step into the inviting great room, where beautiful wood flooring, a cozy wood-burning fireplace, built-in shelves, and a formal dining area create a warm atmosphere perfect for entertaining. The gourmet kitchen is a chef's delight, equipped with granite countertops, stainless steel appliances, an island, pantry, custom cabinets and breakfast area. The owner's suite is a private retreat, boasting a tray ceiling, a luxurious bathroom with heated floors, a double vanity, a walk-in tile shower, a soaking tub, and a spacious walk-in closet with custom built-ins. The main level also includes three additional bedrooms and full bathroom designed for comfort and privacy, a two-car garage, laundry room, and powder room. The expansive basement provides even more living space, featuring a cozy den (with a pool table that stays), an office, an extra bedroom, and a full bathroom with a walk-in shower. The unfinished portion of the basement includes climate-controlled storage, a workshop, and a two-car tandem garage, adding to the home's functionality. A separate driveway and entrance on the lower level adds to the home's convenience. Outdoor living is a pleasure with a screened porch, perfect for enjoying your morning coffee or evening relaxation. The spacious backyard, set on a generous 0.7-acre lot, includes an irrigation system to keep your lawn lush and green. New roof in 2017 and new HVAC in 2022. This exceptional property combines elegance, practicality, and a fantastic location. Don't miss the opportunity to make this beautiful house your forever home. Schedule your private tour today and experience all the charm and luxury this home has to offer!
Sold for $652,400
$652,400
2831 Mountain Pointe Dr NW, Cleveland, TN 37312
5beds
3,600sqft
Single Family Residence
Built in 2007
0.7 Acres Lot
$683,200 Zestimate®
$181/sqft
$2,990 Estimated rent
Home value
$683,200
$649,000 - $717,000
$2,990/mo
Zestimate® history
Owner options
List your home for rent
$2,990/mo
Rent Zestimate®
Find your next renter with Zillow Rental Manager. Plus, with online applications, you can quickly screen prospective tenants – for free.
$2,990/mo
Rent Zestimate®
Refinance and save
$3,949/mo
Est. payment
Refinancing to a lower rate could help reduce your monthly payments and save thousands over the life of the loan.
$3,949/mo
Est. payment
Explore your selling options
Work with a Zillow partner agent
Leverage their expertise and Zillow's premium Showcase listings to get your home seen by more buyers.
Get startedList with your own agent
Get your home in front of millions of buyers by listing it on Zillow.
Learn how to do itSell it yourself
Take full control of how buyers see your home on Zillow by listing For Sale by Owner (FSBO).
List your homeWhat's special
Zillow last checked:
Listing updated:
Listed by:
Rhonda McClure 423-303-1200,
K W Cleveland
Bought with:
Max Phillips, 203547
Crye-Leike, REALTORS
Source: Greater Chattanooga Realtors,MLS#: 1392711
Facts & features
Interior
Bedrooms & bathrooms
- Bedrooms: 5
- Bathrooms: 4
- Full bathrooms: 3
- 1/2 bathrooms: 1
Heating
- Central, Electric
Cooling
- Central Air, Electric
Appliances
- Included: Disposal, Dishwasher, Electric Water Heater, Free-Standing Electric Range, Microwave, Refrigerator
- Laundry: Electric Dryer Hookup, Gas Dryer Hookup, Laundry Room, Washer Hookup
Features
- Double Vanity, Granite Counters, High Ceilings, High Speed Internet, Pantry, Primary Downstairs, Soaking Tub, Walk-In Closet(s), Separate Shower, En Suite, Breakfast Nook, Separate Dining Room, Split Bedrooms
- Flooring: Carpet, Hardwood, Luxury Vinyl, Tile
- Windows: Insulated Windows
- Basement: Finished,Unfinished
- Number of fireplaces: 1
- Fireplace features: Great Room, Wood Burning
Interior area
- Total structure area: 3,600
- Total interior livable area: 3,600 sqft
Property
Parking
- Total spaces: 3
- Parking features: Garage Door Opener, Garage Faces Side, Kitchen Level
- Attached garage spaces: 3
Features
- Levels: One
- Patio & porch: Porch, Porch - Screened, Porch - Covered
Lot
- Size: 0.7 Acres
- Dimensions: 160 x 155 x 196 x 194
- Features: Sprinklers In Front, Sprinklers In Rear
Details
- Parcel number: 032m D 003.00
Construction
Type & style
- Home type: SingleFamily
- Property subtype: Single Family Residence
Materials
- Brick
- Foundation: Block
- Roof: Shingle
Condition
- New construction: No
- Year built: 2007
Utilities & green energy
- Water: Public
- Utilities for property: Cable Available, Electricity Available, Sewer Connected, Underground Utilities
Community & HOA
Community
- Security: Smoke Detector(s)
- Subdivision: Mountain Pointe
HOA
- Has HOA: Yes
- HOA fee: $150 annually
Location
- Region: Cleveland
Financial & listing details
- Price per square foot: $181/sqft
- Tax assessed value: $673,600
- Annual tax amount: $3,710
- Date on market: 5/26/2024
- Listing terms: Cash,Conventional,FHA,Owner May Carry,VA Loan
Price history
| Date | Event | Price |
|---|---|---|
| 9/4/2024 | Sold | $652,400-4.6%$181/sqft |
Source: Greater Chattanooga Realtors #1392711 Report a problem | ||
| 8/16/2024 | Pending sale | $684,000$190/sqft |
Source:  East Tennessee Realtors #1264409 Report a problem East Tennessee Realtors #1264409 Report a problem | ||
| 8/16/2024 | Contingent | $684,000$190/sqft |
Source:  RCAR #20242233 Report a problem RCAR #20242233 Report a problem | ||
| 7/29/2024 | Price change | $684,000-2.1%$190/sqft |
Source: RCAR #20242233 Report a problem | ||
| 6/26/2024 | Price change | $699,000-2.9%$194/sqft |
Source: RCAR #20242233 Report a problem | ||
| 5/26/2024 | Listed for sale | $720,000+94.6%$200/sqft |
Source: RCAR #20242233 Report a problem | ||
| 7/14/2016 | Sold | $370,000-5.1%$103/sqft |
Source: Public Record Report a problem | ||
| 6/6/2016 | Pending sale | $389,900$108/sqft |
Source: RE/MAX Real Estate Professionals #1242172 Report a problem | ||
| 5/3/2016 | Price change | $389,900-2.5%$108/sqft |
Source: RE/MAX Real Estate Professionals #1242172 Report a problem | ||
| 4/14/2016 | Price change | $399,900+2.6%$111/sqft |
Source: RE/MAX Real Estate Professionals #1242172 Report a problem | ||
| 4/12/2016 | Price change | $389,900-2.5%$108/sqft |
Source: RE/MAX Real Estate Professionals #1242172 Report a problem | ||
| 3/8/2016 | Listed for sale | $399,900+6.6%$111/sqft |
Source: RE/MAX Real Estate Professionals #1242172 Report a problem | ||
| 6/9/2010 | Listing removed | $375,000+4.2%$104/sqft |
Source: Visual Tour #686368 Report a problem | ||
| 1/11/2010 | Sold | $360,000-4%$100/sqft |
Source: Public Record Report a problem | ||
| 10/24/2009 | Price change | $375,000-6.2%$104/sqft |
Source: Steve Black #154135 Report a problem | ||
| 7/18/2009 | Listed for sale | $399,900+6.6%$111/sqft |
Source: Coldwell Banker Hamilton & Associates #1130894 Report a problem | ||
| 6/5/2009 | Listing removed | $375,000$104/sqft |
Source: Keller Williams Realty #143999 Report a problem | ||
| 4/3/2009 | Listed for sale | $375,000+594.4%$104/sqft |
Source: Keller Williams Realty #143999 Report a problem | ||
| 6/16/2006 | Sold | $54,000+21.3%$15/sqft |
Source: Public Record Report a problem | ||
| 11/2/2005 | Sold | $44,500$12/sqft |
Source: Public Record Report a problem | ||
Public tax history
| Year | Property taxes | Tax assessment |
|---|---|---|
| 2025 | -- | $168,400 +43.1% |
| 2024 | $1,694 | $117,700 |
| 2023 | $1,694 | $117,700 |
| 2022 | $1,694 -54.3% | $117,700 |
| 2021 | $3,710 -2.2% | $117,700 +19.2% |
| 2019 | $3,794 +6.2% | $98,750 |
| 2018 | $3,573 +0% | -- |
| 2017 | $3,573 +14.5% | -- |
| 2016 | $3,121 | -- |
| 2015 | $3,121 | -- |
| 2014 | $3,121 | -- |
| 2013 | -- | -- |
| 2011 | $3,002 | $91,450 |
| 2009 | $3,002 | $91,450 |
| 2008 | -- | $91,450 |
Find assessor info on the county website
Neighborhood: 37312
Nearby homes
- $917,6003 bd4 ba3.6k sqft2821 Mountain Pointe Dr NW, Cleveland, TN 37312Off Market
- $652,6005 bd5 ba2.6k sqft3020 Chestnut Cir NW, Cleveland, TN 37312Off Market
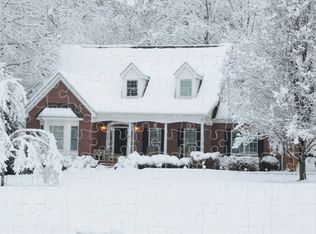
- $750,0005 bd4 ba3.9k sqft2849 Mountain Pointe Dr NW, Cleveland, TN 37312Sold

- $614,2003 bd3 ba3.1k sqft2834 Mountain Pointe Dr NW, Cleveland, TN 37312Off Market
- $723,4005 bd3 ba3.6k sqft2822 Mountain Pointe Dr NW, Cleveland, TN 37312Off Market
- $677,7004 bd3 ba4.4k sqft2807 Mountain Pointe Dr NW, Cleveland, TN 37312Off Market
- $821,3004 bd4 ba4.2k sqft2860 Mountain Pointe Dr NW, Cleveland, TN 37312Off Market
- $850,0004 bd5 ba4.6k sqft2873 Mountain Pointe Dr NW, Cleveland, TN 37312Off Market
Nearby schools
GreatSchools rating
- 7/10Candy's Creek Cherokee Elementary SchoolGrades: PK-5Distance: 1.9 mi
- 4/10Cleveland Middle SchoolGrades: 6-8Distance: 1.4 mi
- 7/10Cleveland High SchoolGrades: 9-12Distance: 2.7 mi
Schools provided by the listing agent
- Elementary: Candy's Creek Cherokee Elementary
- Middle: Cleveland Middle
- High: Cleveland High
Source: Greater Chattanooga Realtors. This data may not be complete. We recommend contacting the local school district to confirm school assignments for this home.
Get a cash offer in 3 minutes
Find out how much your home could sell for in as little as 3 minutes with a no-obligation cash offer.
Estimated market value
$683,200
Get a cash offer in 3 minutes
Find out how much your home could sell for in as little as 3 minutes with a no-obligation cash offer.
Estimated market value
$683,200
- Tennessee
- Bradley County
- Cleveland
- 37312
- 2831 Mountain Pointe Dr NW
Nearby cities
Nearby neighborhoods
Nearby zip codes
Other Cleveland Topics
