Skip main navigation
Sold
  • Price Unknown

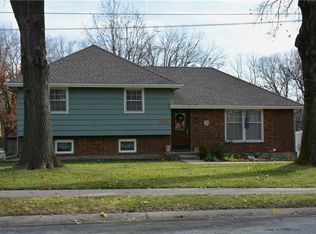
    2831 N 79th St, Kansas City, KS 66109

    3beds
    1,816sqft
    Single Family Residence
    Built in 1965
    0.46 Acres Lot
    $310,900 Zestimate®
    $--/sqft
    $2,455 Estimated rent

    Home value

    $310,900

    $295,000 - $326,000

    $2,455/mo

    Zestimate® history
    Loading
    Loading...

    Owner options

    List your home for rent

    $2,455/mo

    Rent Zestimate®

    Find your next renter with Zillow Rental Manager. Plus, with online applications, you can quickly screen prospective tenants – for free.

    Learn more

    $2,455/mo

    Rent Zestimate®

    Refinance and save

    Refinancing to a lower rate could help reduce your monthly payments and save thousands over the life of the loan.

    See today's rates

    Explore your selling options

    Work with a Zillow partner agent

    Leverage their expertise and Zillow's premium Showcase listings to get your home seen by more buyers.

    Get started

    List with your own agent

    Get your home in front of millions of buyers by listing it on Zillow.

    Learn how to do it

    Sell it yourself

    Take full control of how buyers see your home on Zillow by listing For Sale by Owner (FSBO).

    List your home

    What's special

    Beautiful remodeled Ranch. Open floor plan that features warm wood kitchen cabinets, Granited counters and stainless appliances. Beautiful dark hardwood floors throughout. All bathrooms have been updated with newer vaniies, tile, and fixtures. Brand NEW roof! New siding and garage doors within a year. Hotwater Heater and water softner only 2 years old. All appliances plus washer/Dryer are staying! New Paint on the interior and Exterior! Previous owners installed NEW Furnace and AC, new vinly windows, doors, hardware and light fixtures. Finished walk out Basement that includes new carpet, large rec room, bar area, 1/2 bath, and a large storage room that could easily convert into a non-conforming 4th bedroom. Basement walks out to the LARGE fenced back yard backing up to greenspace! Easy access to highways and the Legends. This one is move in ready and won't last long. Hurry to make this beautiful ranch home yours!

    Zillow last checked:

    Listing updated:

    Listed by:

    Emil Schellack 913-208-1774,

    Veterans Realty

    Bought with:

    Laura Polite, 00247383

    Stephens Real Estate

    Source: Heartland MLS as distributed by MLS GRID,MLS#: 2482790MLS Logo

    Facts & features

    Interior

    Bedrooms & bathrooms
    • Bedrooms: 3
    • Bathrooms: 3
    • Full bathrooms: 2
    • 1/2 bathrooms: 1
    Primary bedroom
    • Level: First
    • Area: 132 Square Feet
    • Dimensions: 11 x 12
    Bedroom 2
    • Level: First
    • Area: 110 Square Feet
    • Dimensions: 10 x 11
    Bedroom 3
    • Level: First
    • Area: 110 Square Feet
    • Dimensions: 11 x 10
    Primary bathroom
    • Features: Ceramic Tiles, Shower Only, Solid Surface Counter
    • Level: First
    • Area: 40 Square Feet
    • Dimensions: 8 x 5
    Bathroom 2
    • Features: Ceramic Tiles, Shower Over Tub, Solid Surface Counter
    • Level: First
    • Area: 49 Square Feet
    • Dimensions: 7 x 7
    Dining room
    • Features: Wood Floor
    • Level: First
    • Area: 80 Square Feet
    • Dimensions: 8 x 10
    Family room
    • Features: Ceiling Fan(s), Wood Floor
    • Level: First
    • Area: 195 Square Feet
    • Dimensions: 15 x 13
    Half bath
    • Features: Ceramic Tiles
    • Level: Basement
    • Area: 25 Square Feet
    • Dimensions: 5 x 5
    Kitchen
    • Features: Granite Counters, Wood Floor
    • Level: First
    • Area: 122 Square Feet
    • Dimensions: 11 x 11
    Laundry
    • Features: Ceramic Tiles, Solid Surface Counter
    • Level: Basement
    • Area: 35 Square Feet
    • Dimensions: 6 x 6
    Other
    • Features: All Carpet
    • Level: Basement
    • Area: 132 Square Feet
    • Dimensions: 12 x 11
    Recreation room
    • Features: All Carpet
    • Level: Basement
    • Area: 507 Square Feet
    • Dimensions: 39 x 13
    Heating
    • Forced Air
    Cooling
    • Attic Fan, Electric
    Appliances
    • Laundry: In Basement, Laundry Room
    Features
    • Flooring: Carpet, Wood
    • Basement: Finished,Walk-Out Access
    • Has fireplace: No
    Interior area
    • Total structure area: 1,816
    • Total interior livable area: 1,816 sqft
    • Finished area above ground: 1,040
    • Finished area below ground: 776

    Property

    Parking
    • Total spaces: 2
    • Parking features: Attached, Garage Faces Front
    • Attached garage spaces: 2
    Lot
    • Size: 0.46 Acres
    • Features: Adjoin Greenspace
    Details
    • Parcel number: 010516

    Construction

    Type & style
    • Home type: SingleFamily
    • Architectural style: Traditional
    • Property subtype: Single Family Residence
    Materials
    • Board & Batten Siding
    • Roof: Composition
    Condition
    • Year built: 1965

    Utilities & green energy

    • Sewer: Public Sewer
    • Water: Public

    Community & HOA

    Community
    • Subdivision: Meadow Ln
    HOA
    • Has HOA: No
    Location
    • Region: Kansas City

    Financial & listing details

    • Tax assessed value: $275,000
    • Annual tax amount: $3,825
    • Date on market: 4/25/2024
    • Listing terms: Cash,Conventional,FHA,VA Loan
    • Ownership: Private

    Price history

    DateEventPrice
    5/24/2024Sold--
    Source: Heartland MLS as distributed by MLS GRID #2482790 Report a problem
    4/27/2024Pending sale$265,000$146/sqft
    Source: Heartland MLS as distributed by MLS GRID #2482790 Report a problem
    4/25/2024Listed for sale$265,000+76.7%$146/sqft
    Source: Heartland MLS as distributed by MLS GRID #2482790 Report a problem
    9/15/2016Listing removed$149,950$83/sqft
    Source: Keller Williams - Shawnee Mission #2003743 Report a problem
    8/9/2016Pending sale$149,950$83/sqft
    Source: Keller Williams - Shawnee Mission #2003743 Report a problem
    7/25/2016Sold--
    Source: Agent Provided Report a problem
    7/25/2016Listed for sale$149,950+50.1%$83/sqft
    Source: Keller Williams Legacy Partner #2003743 Report a problem
    12/22/2008Sold--
    Source: Agent Provided Report a problem
    10/25/2008Listed for sale$99,900$55/sqft
    Source: Coldwell Banker** #1502789 Report a problem

    Public tax history

    YearProperty taxesTax assessment
    2025$4,944 +21%$31,625 +15.3%
    2024$4,087 +1.1%$27,428 +8.9%
    2023$4,045 +5.7%$25,185 +6.4%
    2022$3,825 +12.3%$23,667 +14.9%
    2021$3,405 +3.9%$20,597 +3.9%
    2020$3,276 +4.7%$19,827 +4.6%
    2019$3,128 +6.6%$18,952 +6%
    2018$2,935 -2.7%$17,883 -1.8%
    2017$3,018 +45.1%$18,216 +45.5%
    2016$2,080 +1.8%$12,520 +3%
    2015$2,043 +11.6%$12,156 +2.4%
    2014$1,831 $11,868
    2013-- $11,868
    2012-- $11,868
    2011-- --
    2008-- $14,191 -4.7%
    2007-- $14,893 +20.5%
    2006-- $12,363 +5.6%
    2005-- $11,708 -6.9%
    2004-- $12,581 +1.2%
    2003-- $12,432 +6.4%
    2002-- $11,684 +56.1%
    2000-- $7,487
    Find assessor info on the county website

    Neighborhood: 66109

    Nearby schools

    GreatSchools rating
    Schools provided by the listing agent
    • Elementary: Bethel
    • Middle: Eisenhower
    • High: Washington

    Source: Heartland MLS as distributed by MLS GRID. This data may not be complete. We recommend contacting the local school district to confirm school assignments for this home.

    Get a cash offer in 3 minutes
    Find out how much your home could sell for in as little as 3 minutes with a no-obligation cash offer.
    Estimated market value
    $310,900
    Get a cash offer in 3 minutes
    Find out how much your home could sell for in as little as 3 minutes with a no-obligation cash offer.
    Estimated market value
    $310,900