Luxurious updated Coral Ridge Country Club residence, inspired by sophisticated Palm Beach design. This coveted corner lot boasts over 15,600 sq. ft. & is gated & framed by tropical landscaping providing the ultimate private compound. The updated & curated interior is showcased on a contemporary pallet suited for multiple design preferences. The open concept floor plan with multiple living areas is filled with natural light enhanced by oversized windows & doorways. Designed for both culinary excellence & entertaining, the custom chef's kitchen is appointed with premium appliances & tremendous storage. The spacious primary suite features a custom walk-in closet & spa inspired bathrm. The pool, patio area, covered terrace & green space extend exterior living spaces. Sq ft from seller. Feature List Available With Updates Newer Roof, Hurricane Impact Windows & Doors, Kitchen, Appliances, Bathrooms, Custom Closet Systems, Millwork, Tankless Water Heaters, Electrical Updates, Tankless Hot Water Heaters, Awnings & More
Sold for $2,500,000
$2,500,000
2831 NE 40th Street, Fort Lauderdale, FL 33308
3beds
3,522sqft
Single Family Residence
Built in 1970
0.36 Acres Lot
$2,499,500 Zestimate®
$710/sqft
$-- Estimated rent
Home value
$2,499,500
$2.25M - $2.77M
Not available
Zestimate® history
Owner options
List your home for rent
Find your next renter with Zillow Rental Manager. Plus, with online applications, you can quickly screen prospective tenants – for free.
Refinance and save
$17,789/mo
Est. payment
Refinancing to a lower rate could help reduce your monthly payments and save thousands over the life of the loan.
$17,789/mo
Est. payment
Explore your selling options
Work with a Zillow partner agent
Leverage their expertise and Zillow's premium Showcase listings to get your home seen by more buyers.
Get startedList with your own agent
Get your home in front of millions of buyers by listing it on Zillow.
Learn how to do itSell it yourself
Take full control of how buyers see your home on Zillow by listing For Sale by Owner (FSBO).
List your homeWhat's special
Oversized windows and doorwaysCovered terraceSpacious primary suiteFilled with natural lightCorner lotPatio areaCustom walk-in closet
Zillow last checked:
Listing updated:
Listed by:
Peter C Barkin 954-675-6656,
Compass Florida, LLC
Bought with:
Andrew J Ziffer, 3270495
Compass Florida, LLC
Source: BeachesMLS,MLS#: B26033824 Originating MLS: BeachesMLS
Originating MLS: BeachesMLSFacts & features
Interior
Bedrooms & bathrooms
- Bedrooms: 3
- Bathrooms: 3
- Full bathrooms: 3
- Main level bathrooms: 3
- Main level bedrooms: 3
Heating
- Central
Cooling
- Central Air
Appliances
- Included: Cooktop, Dryer, Dishwasher, Electric Cooktop, Electric Water Heater, Disposal, Microwave, Oven, Refrigerator, Tankless Water Heater, Vented Exhaust Fan, Water Heater, Washer
- Laundry: Laundry Room, Laundry Tub
Features
- Breakfast Bar, Bidet, Breakfast Area, Bathtub, Closet Cabinetry, Dining Area, Separate/Formal Dining Room, Dual Sinks, Entrance Foyer, Eat-in Kitchen, Main Level Primary, Pantry, Split Bedrooms, Soaking Tub, Separate Shower, Walk-In Closet(s)
- Flooring: Ceramic Tile
- Has fireplace: No
Interior area
- Total structure area: 3,997
- Total interior livable area: 3,522 sqft
Property
Parking
- Total spaces: 8
- Parking features: Attached, Driveway, Garage, Paver Block
- Attached garage spaces: 2
- Uncovered spaces: 6
Accessibility
- Accessibility features: None
Features
- Levels: One
- Stories: 1
- Patio & porch: Covered, Patio, Terrace
- Exterior features: Awning(s), Courtyard, Lighting, Outdoor Living Area, Uncovered Courtyard
- Has private pool: Yes
- Pool features: In Ground
- Fencing: Fenced,Gate
- Has view: Yes
- View description: Garden, Pool
Lot
- Size: 0.36 Acres
- Features: Corner Lot, 1/4 to 1/2 Acre Lot, Sprinklers Automatic
Details
- Parcel number: 494224102910
- Zoning: RS-4.4
- Special conditions: Standard
Construction
Type & style
- Home type: SingleFamily
- Property subtype: Single Family Residence
Materials
- Block
- Roof: Tile
Condition
- Resale
- New construction: No
- Year built: 1970
Details
- Builder model: Updated One Story Residence
Utilities & green energy
- Sewer: Public Sewer
- Water: Public
- Utilities for property: Cable Available
Community & HOA
Community
- Security: Security System Owned, Closed Circuit Camera(s), Security Lights
- Subdivision: CORAL RIDGE COUNTRY CLUB ADD
HOA
- Has HOA: No
Location
- Region: Fort Lauderdale
Financial & listing details
- Price per square foot: $710/sqft
- Tax assessed value: $1,814,130
- Annual tax amount: $11,430
- Date on market: 5/29/2026
- Cumulative days on market: 5 days
- Listing terms: Cash,Conventional
Price history
| Date | Event | Price |
|---|---|---|
| 8/3/2026 | Sold | $2,500,000-3.5%$710/sqft |
Source:  BeachesMLS #B26033824 Report a problem BeachesMLS #B26033824 Report a problem | ||
| 6/12/2026 | Pending sale | $2,590,000$735/sqft |
Source: BeachesMLS #B26033824 Report a problem | ||
| 5/29/2026 | Listed for sale | $2,590,000$735/sqft |
Source: BeachesMLS #B26033824 Report a problem | ||
Public tax history
| Year | Property taxes | Tax assessment |
|---|---|---|
| 2025 | $11,431 +3.5% | $619,130 +2.9% |
| 2024 | $11,047 +1.9% | $601,690 +3% |
| 2023 | $10,839 +5.1% | $584,170 +3% |
| 2022 | $10,313 +3% | $567,160 +3% |
| 2021 | $10,017 +1.9% | $550,650 +1.4% |
| 2020 | $9,829 +4.4% | $543,050 +2.3% |
| 2019 | $9,416 | $530,850 +1.9% |
| 2018 | $9,416 +5% | $520,960 +2.1% |
| 2017 | $8,966 +0.5% | $510,250 +2.1% |
| 2016 | $8,923 -0.8% | $499,760 +0.7% |
| 2015 | $8,998 -2.7% | $496,290 +0.8% |
| 2014 | $9,248 | $492,360 -32.8% |
| 2013 | $9,248 +3.6% | $733,050 +7.1% |
| 2012 | $8,927 +3.6% | $684,730 -9.8% |
| 2011 | $8,617 -0.5% | $759,400 +66.4% |
| 2010 | $8,664 +6.3% | $456,260 +2.7% |
| 2009 | $8,152 +0.8% | $444,270 +0.1% |
| 2008 | $8,087 -0.7% | $443,830 +3% |
| 2007 | $8,141 -7.4% | $430,910 +2.5% |
| 2006 | $8,790 | $420,400 +3% |
| 2005 | -- | $408,160 +3% |
| 2004 | $9,265 +5.8% | $396,280 +4% |
| 2003 | $8,758 +0.2% | $380,910 +2.4% |
| 2002 | $8,739 +1.8% | $371,990 +1.6% |
| 2001 | $8,585 +2.4% | $366,140 |
| 2000 | $8,388 | -- |
Find assessor info on the county website
Neighborhood: Coral Ridge Country Club
Nearby homes
- $2,187,2004 bd4 ba3k sqft2830 NE 40th Ct, Fort Lauderdale, FL 33308Off Market
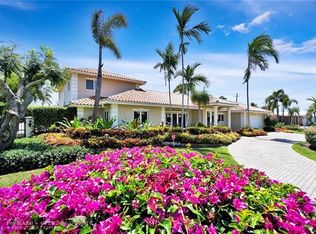
- $1,529,6003 bd3 ba2k sqft2821 NE 40th St, Fort Lauderdale, FL 33308Off Market

- $1,695,0004 bd2 ba2.2k sqft2820 NE 40th Ct, Fort Lauderdale, FL 33308For Sale
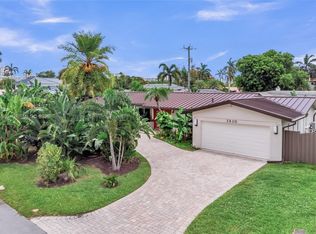
- $2,114,3005 bd4 ba3k sqft4000 NE 29th Ave, Fort Lauderdale, FL 33308Off Market
- $1,596,0003 bd3 ba2.7k sqft4008 NE 29th Ave, Fort Lauderdale, FL 33308Off Market
- $1,319,6003 bd3 ba1.8k sqft2810 NE 40th Ct, Fort Lauderdale, FL 33308Off Market
- $3,355,6003 bd3 ba3.7k sqft2828 NE 40th St, Fort Lauderdale, FL 33308Off Market
- $1,630,8002 bd2 ba3.6k sqft2811 NE 40th St, Fort Lauderdale, FL 33308Off Market
Nearby schools
GreatSchools rating
- 5/10Bennett Elementary SchoolGrades: PK-5Distance: 2.5 mi
- 6/10Sunrise Middle SchoolGrades: 6-8Distance: 2.6 mi
- 6/10Fort Lauderdale High SchoolGrades: 9-12Distance: 2.8 mi
Get a cash offer in 3 minutes
Find out how much your home could sell for in as little as 3 minutes with a no-obligation cash offer.
Estimated market value
$2,499,500
Get a cash offer in 3 minutes
Find out how much your home could sell for in as little as 3 minutes with a no-obligation cash offer.
Estimated market value
$2,499,500
- Florida
- Broward County
- Fort Lauderdale
- 33308
- Coral Ridge Country Club
- 2831 NE 40th Street
