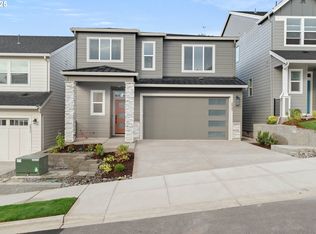
Contemporary craft meets timeless details perched atop Bonny Slope. This luxury home features a dreamy layout and spacious great room with tall ceilings, abundant windows, natural light, stunning floor to ceiling tile fireplace and custom built-ins. Spread out and recharge in the vaulted bonus room, den, roomy bedrooms and spa-like baths. X factors abound with Chef's kitchen, 36” gourmet range, dedicated guest suite, expansive primary suite, covered patio and thoughtful details and finish work throughout. Get the best of all worlds in this brand new construction home built with longtime trusted local builder Westwood Homes. Work with the design team to choose your own finishes and make this home your own. Coveted location near Bonny Slope School and Cedar Mill. Multiple floorplans and layouts available.
Sold
$899,000
2831 NW 114th Ter, Portland, OR 97229
4beds
2,575sqft
Residential, Single Family Residence
Built in 2025
-- sqft lot
$881,100 Zestimate®
$349/sqft
$3,788 Estimated rent
Home value
$881,100
$828,000 - $943,000
$3,788/mo
Zestimate® history
Owner options
List your home for rent
$3,788/mo
Rent Zestimate®
Find your next renter with Zillow Rental Manager. Plus, with online applications, you can quickly screen prospective tenants – for free.
$3,788/mo
Rent Zestimate®
Refinance and save
$5,775/mo
Est. payment
Refinancing to a lower rate could help reduce your monthly payments and save thousands over the life of the loan.
$5,775/mo
Est. payment
Explore your selling options
Work with a Zillow partner agent
Leverage their expertise and Zillow's premium Showcase listings to get your home seen by more buyers.
Get startedList with your own agent
Get your home in front of millions of buyers by listing it on Zillow.
Learn how to do itSell it yourself
Take full control of how buyers see your home on Zillow by listing For Sale by Owner (FSBO).
List your homeWhat's special
Covered patioDedicated guest suiteCustom built-insTall ceilingsRoomy bedroomsAbundant windowsSpa-like baths
Zillow last checked:
Listing updated:
Listed by:
Janna Green neportland@johnlscott.com,
John L. Scott Portland Central,
Paul Rastler 503-575-5415,
John L. Scott Portland Central
Bought with:
Sara Lewis, 201210249
Cascade Hasson Sotheby's International Realty
Source: RMLS (OR),MLS#: 24163402
Facts & features
Interior
Bedrooms & bathrooms
- Bedrooms: 4
- Bathrooms: 3
- Full bathrooms: 2
- Partial bathrooms: 1
- Main level bathrooms: 1
Rooms
- Room types: Bonus Room, Den, Bedroom 2, Bedroom 3, Dining Room, Family Room, Kitchen, Living Room, Primary Bedroom
Primary bedroom
- Features: Bathroom, Vaulted Ceiling, Walkin Closet, Walkin Shower, Wallto Wall Carpet
- Level: Upper
- Area: 336
- Dimensions: 16 x 21
Bedroom 2
- Features: Closet, Wallto Wall Carpet
- Level: Upper
- Area: 132
- Dimensions: 12 x 11
Bedroom 3
- Features: Closet, Wallto Wall Carpet
- Level: Upper
- Area: 121
- Dimensions: 11 x 11
Dining room
- Features: Kitchen Dining Room Combo, Living Room Dining Room Combo, High Ceilings, Laminate Flooring
- Level: Main
- Area: 156
- Dimensions: 12 x 13
Kitchen
- Features: Dishwasher, Gourmet Kitchen, Island, Kitchen Dining Room Combo, Microwave, Pantry, Free Standing Range, Laminate Flooring
- Level: Main
- Area: 130
- Width: 10
Living room
- Features: Builtin Features, Fireplace, Living Room Dining Room Combo, High Ceilings, Laminate Flooring
- Level: Main
- Area: 300
- Dimensions: 15 x 20
Heating
- Forced Air 95 Plus, Fireplace(s)
Cooling
- Central Air
Appliances
- Included: Dishwasher, Free-Standing Gas Range, Free-Standing Range, Microwave, Gas Water Heater, Tankless Water Heater
- Laundry: Laundry Room
Features
- High Ceilings, High Speed Internet, Quartz, Vaulted Ceiling(s), Closet, Kitchen Dining Room Combo, Living Room Dining Room Combo, Gourmet Kitchen, Kitchen Island, Pantry, Built-in Features, Bathroom, Walk-In Closet(s), Walkin Shower, Tile
- Flooring: Laminate, Wall to Wall Carpet
- Windows: Double Pane Windows, Vinyl Frames
- Basement: Crawl Space
- Number of fireplaces: 1
- Fireplace features: Gas
Interior area
- Total structure area: 2,575
- Total interior livable area: 2,575 sqft
Property
Parking
- Total spaces: 2
- Parking features: Driveway, Attached
- Attached garage spaces: 2
- Has uncovered spaces: Yes
Accessibility
- Accessibility features: Garage On Main, Accessibility
Features
- Stories: 2
- Patio & porch: Covered Patio, Porch
- Exterior features: Yard
- Fencing: Fenced
- Has view: Yes
- View description: Territorial, Trees/Woods
Lot
- Features: Level, SqFt 3000 to 4999
Details
- Parcel number: New Construction
Construction
Type & style
- Home type: SingleFamily
- Architectural style: Craftsman
- Property subtype: Residential, Single Family Residence
Materials
- Cement Siding
- Foundation: Concrete Perimeter
- Roof: Composition
Condition
- New Construction
- New construction: Yes
- Year built: 2025
Utilities & green energy
- Gas: Gas
- Sewer: Public Sewer
- Water: Public
Community & HOA
HOA
- Has HOA: No
Location
- Region: Portland
Financial & listing details
- Price per square foot: $349/sqft
- Date on market: 8/28/2024
- Cumulative days on market: 114 days
- Listing terms: Cash,Conventional,FHA,VA Loan
- Road surface type: Paved
Price history
| Date | Event | Price |
|---|---|---|
| 6/13/2025 | Sold | $899,000+1.1%$349/sqft |
Source:  RMLS (OR) #24163402 Report a problem RMLS (OR) #24163402 Report a problem | ||
| 12/22/2024 | Pending sale | $889,000$345/sqft |
Source: RMLS (OR) #24163402 Report a problem | ||
| 8/28/2024 | Listed for sale | $889,000$345/sqft |
Source: RMLS (OR) #24163402 Report a problem | ||
Public tax history
Tax history is unavailable.
Neighborhood: Cedar Mill
Nearby homes
- $904,8754 bd3 ba2.5k sqft2845 NW 114th Ter, Portland, OR 97229Sold
- $899,000-- bd-- ba-- sqft2831 NW 114th Ter, Portland, OR 97229Sold
- $904,875-- bd-- ba-- sqft2845 NW 114th Ter, Portland, OR 97229Sold
- $925,3004 bd4 ba3.1k sqft2818 NW 114th Ter, Portland, OR 97229Off Market
- $849,5004 bd3 ba2.3k sqft2803 NW 114th Ter, Portland, OR 97229Sold
- $879,8904 bd3 ba2.6k sqft2817 NW 114th Ter, Portland, OR 97229Sold
- $3,302,8702 bd2 ba1.4k sqft11455 NW McDaniel Rd, Portland, OR 97229Off Market
- $815,4005 bd3 ba2.8k sqft2842 NW Grace Ter, Portland, OR 97229Off Market
Nearby schools
GreatSchools rating
- 9/10Bonny Slope Elementary SchoolGrades: K-5Distance: 0.1 mi
- 9/10Tumwater Middle SchoolGrades: 6-8Distance: 1.1 mi
- 9/10Sunset High SchoolGrades: 9-12Distance: 1.5 mi
Schools provided by the listing agent
- Elementary: Bonny Slope
- Middle: Tumwater
- High: Sunset
Source: RMLS (OR). This data may not be complete. We recommend contacting the local school district to confirm school assignments for this home.
Get a cash offer in 3 minutes
Find out how much your home could sell for in as little as 3 minutes with a no-obligation cash offer.
Estimated market value
$881,100
Get a cash offer in 3 minutes
Find out how much your home could sell for in as little as 3 minutes with a no-obligation cash offer.
Estimated market value
$881,100
- Oregon
- Washington County
- Portland
- 97229
- Cedar Mill
- 2831 NW 114th Ter
