Elegance at its best! This impeccably maintained home offers 1,883 sq ft of heated living space with a spacious open layout and oversized great room ideal for everyday living and entertaining. The kitchen features granite countertops, 42-inch cabinets, a stylish backsplash, ample storage, and an oversized island perfect for gatherings. Ceramic tile flows throughout the first floor and wet areas, with comfortable carpets in the bedrooms. A convenient half bathroom is located on the first floor. At the same time, upstairs you’ll find the laundry area and a generously sized primary bedroom complete with a spacious walk-in closet and primary bathroom featuring a large walk-in shower. A whole-house water softener/filtration system is included. Enjoy outdoor living in the fully fenced, spacious backyard with a concrete slab patio, plus a paver driveway that enhances curb appeal. The enhanced 2-car garage includes built-in cabinets and shelving for extra storage and organization. Located in a well-maintained community with a playground, a dog park, a community pool, and no CDD, and ideally situated approximately one mile from Osceola Parkway, about 3 miles from FL-417, and roughly 8 miles from Orlando International Airport.
Sold for $420,000
$420,000
2831 NOBLE CROW DRIVE, KISSIMMEE, FL 34744
4beds
1,883sqft
Single Family Residence
Built in 2020
4,628 Square Feet Lot
$413,400 Zestimate®
$223/sqft
$2,419 Estimated rent
Home value
$413,400
$376,000 - $455,000
$2,419/mo
Zestimate® history
Owner options
List your home for rent
$2,419/mo
Rent Zestimate®
Find your next renter with Zillow Rental Manager. Plus, with online applications, you can quickly screen prospective tenants – for free.
$2,419/mo
Rent Zestimate®
Refinance and save
$2,890/mo
Est. payment
Refinancing to a lower rate could help reduce your monthly payments and save thousands over the life of the loan.
$2,890/mo
Est. payment
Explore your selling options
Work with a Zillow partner agent
Leverage their expertise and Zillow's premium Showcase listings to get your home seen by more buyers.
Get startedList with your own agent
Get your home in front of millions of buyers by listing it on Zillow.
Learn how to do itSell it yourself
Take full control of how buyers see your home on Zillow by listing For Sale by Owner (FSBO).
List your homeWhat's special
Fully fenced spacious backyardAmple storageGenerously sized primary bedroomSpacious open layoutKitchen features granite countertopsStylish backsplashSpacious walk-in closet
Zillow last checked:
Listing updated:
Listed by:
Camille Quidgley 407-791-7768,
RE/MAX VANTAGE 407-745-4980
Bought with:
Maria Amitesarove, 3484307
VIVA ORLANDO REALTY INC.
Source: Stellar MLS,MLS#: S5143144 Originating MLS: Orlando Regional
Originating MLS: Orlando Regional
Facts & features
Interior
Bedrooms & bathrooms
- Bedrooms: 4
- Bathrooms: 3
- Full bathrooms: 2
- 1/2 bathrooms: 1
Primary bedroom
- Features: Walk-In Closet(s)
- Level: Second
- Area: 169 Square Feet
- Dimensions: 13x13
Bedroom 2
- Features: Built-in Closet
- Level: Second
- Area: 110 Square Feet
- Dimensions: 10x11
Bedroom 3
- Features: Built-in Closet
- Level: Second
- Area: 110 Square Feet
- Dimensions: 10x11
Bedroom 4
- Features: Built-in Closet
- Level: Second
- Area: 110 Square Feet
- Dimensions: 10x11
Dining room
- Features: No Closet
- Level: First
- Area: 110 Square Feet
- Dimensions: 11x10
Great room
- Features: No Closet
- Level: First
- Area: 306 Square Feet
- Dimensions: 17x18
Kitchen
- Features: No Closet
- Level: First
- Area: 132 Square Feet
- Dimensions: 11x12
Laundry
- Level: Second
- Area: 60 Square Feet
- Dimensions: 10x6
Heating
- Central, Electric
Cooling
- Central Air
Appliances
- Included: Dishwasher, Disposal, Dryer, Electric Water Heater, Microwave, Range, Refrigerator, Washer, Water Softener
- Laundry: Laundry Room, Upper Level
Features
- Living Room/Dining Room Combo, Open Floorplan, PrimaryBedroom Upstairs, Stone Counters, Walk-In Closet(s)
- Flooring: Carpet, Ceramic Tile
- Windows: Shades
- Has fireplace: No
Interior area
- Total structure area: 2,540
- Total interior livable area: 1,883 sqft
Property
Parking
- Total spaces: 2
- Parking features: Garage
- Garage spaces: 2
- Details: Garage Dimensions: 20x21
Features
- Levels: Two
- Stories: 2
- Patio & porch: Other
- Exterior features: Garden, Other
- Fencing: Fenced,Vinyl
Lot
- Size: 4,628 Square Feet
- Residential vegetation: Mature Landscaping
Details
- Parcel number: 052530402600010370
- Zoning: RES
- Special conditions: None
Construction
Type & style
- Home type: SingleFamily
- Architectural style: Contemporary
- Property subtype: Single Family Residence
Materials
- Block, Stucco
- Foundation: Slab
- Roof: Shingle
Condition
- New construction: No
- Year built: 2020
Utilities & green energy
- Sewer: Public Sewer
- Water: Public
- Utilities for property: Cable Available, Electricity Available, Public, Water Available
Community & HOA
Community
- Pet fee: $0 monthly
- Subdivision: MARBELLA PH 1
HOA
- Has HOA: Yes
- Amenities included: Playground, Pool
- HOA fee: $97 monthly
- HOA name: Access Management
- HOA phone: 407-480-4200
Location
- Region: Kissimmee
Financial & listing details
- Price per square foot: $223/sqft
- Tax assessed value: $354,300
- Annual tax amount: $3,999
- Date on market: 2/4/2026
- Cumulative days on market: 206 days
- Listing terms: Cash,Conventional,FHA,VA Loan
- Ownership: Fee Simple
- Total actual rent: 0
- Electric utility on property: Yes
- Road surface type: Paved, Asphalt
Price history
| Date | Event | Price |
|---|---|---|
| 3/13/2026 | Sold | $420,000-3%$223/sqft |
Source:  Stellar MLS #S5143144 Report a problem Stellar MLS #S5143144 Report a problem | ||
| 2/4/2026 | Listed for sale | $432,900-5.9%$230/sqft |
Source: Stellar MLS #S5143144 Report a problem | ||
| 1/7/2026 | Listing removed | $459,990$244/sqft |
Source: Stellar MLS #O6326852 Report a problem | ||
| 10/8/2025 | Price change | $459,990-3.2%$244/sqft |
Source: Stellar MLS #O6326852 Report a problem | ||
| 7/17/2025 | Listed for sale | $474,990+57.5%$252/sqft |
Source: Stellar MLS #O6326852 Report a problem | ||
| 4/21/2020 | Sold | $301,590$160/sqft |
Source: Public Record Report a problem | ||
Public tax history
| Year | Property taxes | Tax assessment |
|---|---|---|
| 2025 | $3,999 +5.1% | $354,300 +3.1% |
| 2024 | $3,805 +2.1% | $343,700 +1.5% |
| 2023 | $3,725 +4.2% | $338,700 +11.6% |
| 2022 | $3,575 +0.7% | $303,400 +22.7% |
| 2021 | $3,550 +211.4% | $247,300 +488.8% |
| 2020 | $1,140 +285.7% | $42,000 +110% |
| 2019 | $295 | $20,000 |
Find assessor info on the county website
Neighborhood: 34744
Nearby homes
- $462,5004 bd3 ba2.4k sqft2829 Noble Crow Dr, Kissimmee, FL 34744Off Market

- $485,6004 bd3 ba2.5k sqft2833 Noble Crow Dr, Kissimmee, FL 34744Off Market
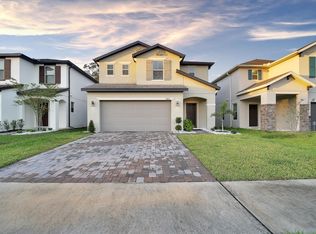
- $479,9004 bd3 ba2.6k sqft2835 Noble Crow Dr, Kissimmee, FL 34744Sold
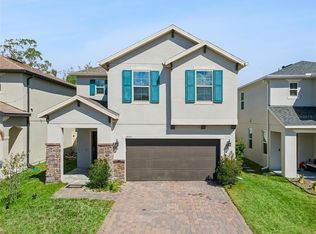
- $433,0004 bd3 ba2.3k sqft2837 Noble Crow Dr, Kissimmee, FL 34744Off Market
- $446,0004 bd2 ba2.3k sqft2825 Noble Crow Dr, Kissimmee, FL 34744Off Market
- $393,7004 bd2 ba1.8k sqft2844 Noble Crow Dr, Kissimmee, FL 34744Off Market
- $395,2004 bd2 ba1.8k sqft2843 Noble Crow Dr, Kissimmee, FL 34744Off Market
- $431,0004 bd2 ba2.3k sqft2839 Noble Crow Dr, Kissimmee, FL 34744Off Market
Nearby schools
GreatSchools rating
- 4/10East Lake Elementary SchoolGrades: PK-5Distance: 3 mi
- 7/10Neptune Middle SchoolGrades: 6-8Distance: 5.4 mi
- 5/10Tohopekaliga High SchoolGrades: PK,9-12Distance: 2.2 mi
Schools provided by the listing agent
- Elementary: East Lake Elem
- Middle: Neptune Middle (6-8)
- High: Tohopekaliga High School
Source: Stellar MLS. This data may not be complete. We recommend contacting the local school district to confirm school assignments for this home.
Get a cash offer in 3 minutes
Find out how much your home could sell for in as little as 3 minutes with a no-obligation cash offer.
Estimated market value
$413,400
Get a cash offer in 3 minutes
Find out how much your home could sell for in as little as 3 minutes with a no-obligation cash offer.
Estimated market value
$413,400
- Florida
- Osceola County
- Kissimmee
- 34744
- 2831 NOBLE CROW DRIVE
Nearby cities
Nearby neighborhoods
Nearby zip codes
Other Kissimmee Topics
