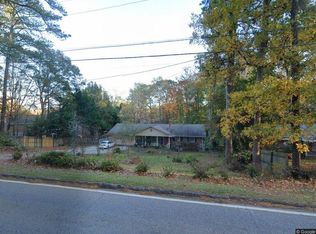
MOTIVATED SELLER + ASSUMABLE 3% MORTGAGE OPPORTUNITY! Spacious four-sided brick ranch in Tucker with NO HOA, a finished lower level, and plenty of potential for a buyer ready to make it their own. Seller has an existing mortgage at approximately 3% interest that may be assumable by a qualified buyer, subject to lender approval and assumption requirements. This 4-bedroom, 3-bath home features hardwood floors and an updated kitchen with quartz countertops, tile backsplash, white cabinetry, and stainless steel appliances. The home offers a functional layout with plenty of space and an opportunity for additional cosmetic updates to suit your style. The finished lower level adds exceptional flexibility with a private exterior entrance, full kitchen, full bathroom, spacious bedroom with oversized walk-in closet, separate living area, and abundant natural light, ideal for multi-generational living, an in-law suite, extended guests, or buyers interested in exploring potential rental possibilities. Enjoy the backyard from your newer rear deck (approximately three years old). Major improvements include a new HVAC system and a roof approximately three years old, giving buyers a head start on some of the home's larger-ticket items. Located in the Livsey Elementary School district with convenient access to shopping, dining, and parks. Seller is highly motivated and ready to work with a serious buyer. Ask about the 3% assumable mortgage opportunity and schedule your showing today!
Active
Price cut: $20.9K (7/27)
$399,000
2831 Old Norcross Rd, Tucker, GA 30084
4beds
2,200sqft
Single Family Residence
Built in 1965
0.39 Acres Lot
$395,500 Zestimate®
$181/sqft
$-- HOA
What's special
Finished lower levelPrivate exterior entranceFour-sided brick ranchHardwood floorsUpdated kitchenAbundant natural lightStainless steel appliances
- 85 days
- 1,040
- 68
Zillow last checked:
Listing updated:
Listed by:
Rolando Moreno 770-617-0633,
eXp Realty
Source: GAMLS,MLS#: 10795942
Facts & features
Interior
Bedrooms & bathrooms
- Bedrooms: 4
- Bathrooms: 3
- Full bathrooms: 3
- Main level bathrooms: 2
- Main level bedrooms: 3
Rooms
- Room types: Laundry, Other
Kitchen
- Features: Breakfast Bar, Second Kitchen, Walk-in Pantry
Heating
- Central
Cooling
- Central Air
Appliances
- Included: Dishwasher, Oven/Range (Combo), Refrigerator
- Laundry: In Basement, Laundry Closet
Features
- In-Law Floorplan, Master On Main Level, Other
- Flooring: Hardwood, Vinyl
- Windows: Double Pane Windows
- Basement: Bath Finished,Daylight,Exterior Entry,Finished,Full,Interior Entry
- Has fireplace: No
- Common walls with other units/homes: No Common Walls
Interior area
- Total structure area: 2,200
- Total interior livable area: 2,200 sqft
- Finished area above ground: 1,365
- Finished area below ground: 835
Video & virtual tour
Property
Parking
- Total spaces: 2
- Parking features: Attached, Carport
- Has carport: Yes
Features
- Levels: Two
- Stories: 2
- Patio & porch: Deck, Patio
- Fencing: Wood
- Body of water: None
Lot
- Size: 0.39 Acres
- Features: Private
- Residential vegetation: Grassed, Partially Wooded
Details
- Additional structures: Shed(s)
- Parcel number: 18 254 06 002
Construction
Type & style
- Home type: SingleFamily
- Architectural style: Brick 4 Side,Ranch
- Property subtype: Single Family Residence
Materials
- Brick
- Foundation: Block
- Roof: Composition
Condition
- Resale
- New construction: No
- Year built: 1965
Utilities & green energy
- Electric: 220 Volts
- Sewer: Septic Tank
- Water: Public
- Utilities for property: Cable Available, Electricity Available, High Speed Internet, Water Available
Community & HOA
Community
- Features: Golf, Park
- Security: Carbon Monoxide Detector(s), Smoke Detector(s)
- Subdivision: DRUDELL INC PROP
HOA
- Has HOA: No
- Services included: None
Location
- Region: Tucker
Financial & listing details
- Price per square foot: $181/sqft
- Tax assessed value: $354,500
- Annual tax amount: $4,104
- Date on market: 7/1/2026
- Cumulative days on market: 85 days
- Listing agreement: Exclusive Agency
- Listing terms: 1031 Exchange,Assumable,Cash,Conventional,FHA,VA Loan
- Electric utility on property: Yes
Estimated market value
$395,500
$376,000 - $415,000
$2,455/mo
Price history
| Date | Event | Price |
|---|---|---|
| 7/27/2026 | Price change | $399,000-5%$181/sqft |
Source:  GAMLS #10795942 Report a problem GAMLS #10795942 Report a problem | ||
| 7/15/2026 | Price change | $419,900-2.1%$191/sqft |
Source: GAMLS #10795942 Report a problem | ||
| 7/1/2026 | Listed for sale | $429,000+2.2%$195/sqft |
Source: eXp Realty #10795942 Report a problem | ||
| 9/3/2024 | Listing removed | $419,900$191/sqft |
Source:  FMLS GA #7391657 Report a problem FMLS GA #7391657 Report a problem | ||
| 7/14/2024 | Price change | $419,900-4.1%$191/sqft |
Source: FMLS GA #7391657 Report a problem | ||
| 5/29/2024 | Listed for sale | $438,000+3.1%$199/sqft |
Source: FMLS GA #7391657 Report a problem | ||
| 5/6/2024 | Listing removed | -- |
Source: Owner Report a problem | ||
| 4/15/2024 | Listed for sale | $425,000+57.4%$193/sqft |
Source: Owner Report a problem | ||
| 3/24/2021 | Listing removed | -- |
Source: Owner Report a problem | ||
| 9/6/2019 | Listing removed | $270,000$123/sqft |
Source: Owner Report a problem | ||
| 7/31/2019 | Listed for sale | $270,000+42.1%$123/sqft |
Source: Owner Report a problem | ||
| 3/29/2017 | Sold | $190,000$86/sqft |
Source:  FMLS GA #5767306 Report a problem FMLS GA #5767306 Report a problem | ||
| 2/17/2017 | Pending sale | $190,000$86/sqft |
Source: GEORGIAN HOME REALTY #8090546 Report a problem | ||
| 1/23/2017 | Price change | $190,000-2.6%$86/sqft |
Source: GEORGIAN HOME REALTY #8090546 Report a problem | ||
| 11/14/2016 | Price change | $195,000-1.5%$89/sqft |
Source: GEORGIAN HOME REALTY #8090546 Report a problem | ||
| 10/28/2016 | Listed for sale | $198,000+5.6%$90/sqft |
Source: GEORGIAN HOME REALTY #8090546 Report a problem | ||
| 4/2/2007 | Sold | $187,500$85/sqft |
Source: Public Record Report a problem | ||
Public tax history
| Year | Property taxes | Tax assessment |
|---|---|---|
| 2025 | $4,104 +2.4% | $141,800 +5.3% |
| 2024 | $4,009 +28.2% | $134,720 +7.1% |
| 2023 | $3,128 -10.3% | $125,760 +7.7% |
| 2022 | $3,487 +12.9% | $116,720 +19.7% |
| 2021 | $3,087 +4.3% | $97,520 +4.5% |
| 2020 | $2,960 +0.2% | $93,360 -1.1% |
| 2019 | $2,953 +16.3% | $94,400 +24.2% |
| 2018 | $2,539 +11.7% | $76,000 +9.6% |
| 2017 | $2,273 +4.8% | $69,360 +3.5% |
| 2016 | $2,170 | $67,000 +24.4% |
| 2014 | $2,170 | $53,840 |
| 2013 | -- | $53,840 |
| 2012 | -- | $53,840 -7.9% |
| 2011 | -- | $58,480 |
| 2010 | $1,849 | $58,480 |
| 2009 | $1,849 +17% | $58,480 -0.1% |
| 2008 | $1,580 -2.9% | $58,520 |
| 2007 | $1,628 | $58,520 |
| 2006 | $1,628 +7.2% | $58,520 |
| 2005 | $1,519 +1.7% | $58,520 |
| 2004 | $1,493 +7.4% | $58,520 +6% |
| 2003 | $1,390 +14.3% | $55,200 |
| 2002 | $1,216 +24.6% | $55,200 |
| 2001 | $976 | $55,200 |
Find assessor info on the county website
Monthly payment
Est. payment
Payment breakdown
Explore the cost of this home by adjusting the details. Changes won't be saved.Climate risks
Neighborhood: 30084
Nearby schools
Schools provided by the listing agent
- Elementary: Livsey
- Middle: Tucker
- High: Tucker
Source: GAMLS. This data may not be complete. We recommend contacting the local school district to confirm school assignments for this home.
Similar homes
- $400,0004 bd2 ba1.8k sqft4992 Green Oak Dr SW, Lilburn, GA 30047Active

 MLS ID #10816060, Giovanni Triana, HOUSEITGOING LLC. GAMLS
 - $495,0003 bd2 ba1.5k sqft2297 Hylaea Rd, Tucker, GA 30084Active Under Contract
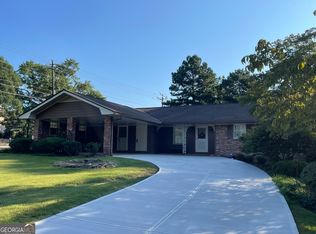 MLS ID #10816898, Denise F Lo, Landmark Commercial & Residential. GAMLS
 - $385,0004 bd3 ba2.1k sqft4378 Shady Dr NW, Lilburn, GA 30047Active
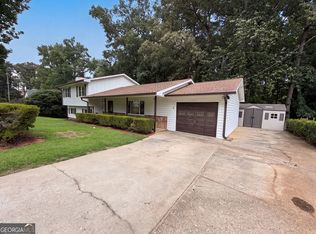 MLS ID #10803004, Tanya Pickens, Opendoor Brokerage. GAMLS
 - $420,0005 bd3 ba2.3k sqft1326 Williamsburg Ln, Norcross, GA 30093Active
 MLS ID #10819684, Marilis Garcia Velasquez, La Rosa Realty Georgia LLC. GAMLS
 - $389,0004 bd3 ba2.1k sqft692 Talemwood Ct, Lawrenceville, GA 30044ActiveMLS ID #10833645, Monica Tillman Partlow, Century 21 Results. GAMLS
- $325,0004 bd3 ba2k sqft5641 Stone Ct, Stone Mountain, GA 30087ActiveMLS ID #10834885, Amanda Fard, Keller Williams Realty Cityside. GAMLS
- $499,9004 bd3 ba2.5k sqft403 Old Rosser Rd, Stone Mountain, GA 30087ActiveMLS ID #10795960, JK Team, REMAX Around Atlanta. GAMLS
- $489,0004 bd3 ba2.4k sqft3539 Embry Cir, Atlanta, GA 30341ActiveMLS ID #10790542, Elizabeth Maloff, BHGRE Metro Brokers. GAMLS
- $397,0004 bd3 ba2.3k sqft6782 Poplar Grove Way, Stone Mountain, GA 30087ActiveMLS ID #10834433, Leidy Polo, Maximum One Executive Realtors. GAMLS
- $386,0003 bd2 ba1.1k sqft2320 Capehart Cir NE, Atlanta, GA 30345ActiveMLS ID #10789930, Tanya Pickens, Opendoor Brokerage. GAMLS
- $458,0005 bd5 ba2.4k sqft5205 Corinth Cir Unit 3, Stone Mountain, GA 30087ActiveMLS ID #10839212, Carmen Light, Homeland Realty Group. GAMLS
- $458,0005 bd4 ba2.4k sqft1611 Carlton Ave, Stone Mountain, GA 30087ActiveMLS ID #10839196, Carmen Light, Homeland Realty Group. GAMLS
- $399,0004 bd2 ba1.2k sqft334 McDonough Blvd SE, Atlanta, GA 30315ActiveMLS ID #10850856, Bobbie Spiller, Knapp Realty. GAMLS
- $486,0004 bd3 ba2.3k sqft3084 Trafalgar Way, Atlanta, GA 30341ActiveMLS ID #10741287, Aura Garcia, La Rosa Realty Georgia LLC. GAMLS
- $475,0005 bd4 ba2.3k sqft10535 Virginia Pine Ln, Johns Creek, GA 30022ActiveMLS ID #10851144, Maira Churio de Tornatore, La Rosa Realty Georgia LLC. GAMLS
- $384,0004 bd3 ba1.7k sqft226 Pine Forest Dr, Lawrenceville, GA 30046ActiveMLS ID #10787463, C?line Higgins Evans, Simply List. GAMLS
- $329,0005 bd3 ba2.1k sqft1640 Canberra Dr, Stone Mountain, GA 30088ActiveMLS ID #10833086, Ohanny Nolasco, Virtual Properties Realty.com. GAMLS
- $395,0003 bd2 ba1.7k sqft7383 Pleasant Hill Rd, Lithonia, GA 30058ActiveMLS ID #10789406, Dionne L Thomas, Platinum Real Estate LLC. GAMLS
- $365,0005 bd3 ba2.2k sqft4208 Logans Ter, Loganville, GA 30052ActiveMLS ID #10801192, Gregory Lamar McCord, Lamar Real Estate Group, LLC. GAMLS
