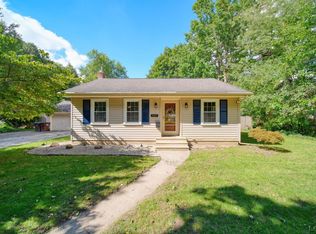
Welcome home to this charming 3 bedroom, 1 bath ranch in Adrian! Offering 1,288 sq. ft. of comfortable living space, this home features original hardwood floors, fresh paint and a large dining room. Major mechanical updates include a new furnace and AC. Outside, enjoy the privacy and convenience of a fenced-in yard, perfect for relaxing, entertaining, or enjoying the outdoors. A great opportunity to own a move-in-ready ranch in Madison Township!
Contingent
$214,900
2831 Park Dr, Adrian, MI 49221
3beds
1,288sqft
Single Family Residence
Built in 1960
0.34 Acres Lot
$213,400 Zestimate®
$167/sqft
$-- HOA
What's special
Fenced-in yardFresh paintLarge dining roomOriginal hardwood floors
- 6 days
- 354
- 16
Zillow last checked:
Listing updated:
Listed by:
Emily Browning 517-320-1199,
Foundation Realty, LLC - Manitou Beach 517-252-5523
Source: MiRealSource,MLS#: 50222822 Originating MLS: Lenawee County Association of REALTORS
Originating MLS: Lenawee County Association of REALTORSFacts & features
Interior
Bedrooms & bathrooms
- Bedrooms: 3
- Bathrooms: 1
- Full bathrooms: 1
- Main level bathrooms: 1
- Main level bedrooms: 3
Bedroom 1
- Features: Wood
- Level: Main
- Area: 120
- Dimensions: 12 x 10
Bedroom 2
- Features: Wood
- Level: Main
- Area: 130
- Dimensions: 10 x 13
Bedroom 3
- Level: Main
- Area: 120
- Dimensions: 12 x 10
Bathroom 1
- Features: Laminate
- Level: Main
- Area: 56
- Dimensions: 7 x 8
Dining room
- Features: Laminate
- Level: Main
- Area: 266
- Dimensions: 19 x 14
Kitchen
- Features: Linoleum
- Level: Main
- Area: 143
- Dimensions: 13 x 11
Living room
- Features: Carpet
- Level: Main
- Area: 308
- Dimensions: 22 x 14
Heating
- Forced Air, Natural Gas
Cooling
- Central Air
Appliances
- Included: Dryer, Microwave, Range/Oven, Refrigerator, Water Softener Owned, Gas Water Heater
Features
- Flooring: Wood, Carpet, Laminate, Linoleum
- Basement: Block
- Has fireplace: No
Interior area
- Total structure area: 2,576
- Total interior livable area: 1,288 sqft
- Finished area above ground: 1,288
- Finished area below ground: 0
Property
Parking
- Total spaces: 3
- Parking features: 3 or More Spaces, Detached
- Garage spaces: 1
Features
- Levels: One
- Stories: 1
- Patio & porch: Patio
- Fencing: Fenced
- Waterfront features: None
- Body of water: None
- Frontage type: Road
- Frontage length: 100
Lot
- Size: 0.34 Acres
- Dimensions: 100 x 150
Details
- Additional structures: Garage(s)
- Parcel number: MD0544051140500
- Zoning description: Residential
- Special conditions: Private
Construction
Type & style
- Home type: SingleFamily
- Architectural style: Ranch
- Property subtype: Single Family Residence
Materials
- Vinyl Siding
- Foundation: Basement
Condition
- Year built: 1960
Utilities & green energy
- Sewer: Public Sanitary
- Water: Public
Community & HOA
Community
- Subdivision: Birchwood Park
HOA
- Has HOA: No
Location
- Region: Adrian
Financial & listing details
- Price per square foot: $167/sqft
- Tax assessed value: $202,083
- Annual tax amount: $3,575
- Date on market: 9/24/2026
- Cumulative days on market: 6 days
- Listing agreement: Exclusive Right To Sell
- Listing terms: Cash,Conventional,FHA,VA Loan,USDA Loan
Estimated market value
$213,400
$203,000 - $224,000
$1,739/mo
Price history
| Date | Event | Price |
|---|---|---|
| 9/28/2026 | Contingent | $214,900$167/sqft |
Source:  MiRealSource #50222822 Report a problem MiRealSource #50222822 Report a problem | ||
| 9/24/2026 | Listed for sale | $214,900+41.4%$167/sqft |
Source: MiRealSource #50222822 Report a problem | ||
| 9/21/2021 | Sold | $152,000$118/sqft |
Source: Public Record Report a problem | ||
Public tax history
| Year | Property taxes | Tax assessment |
|---|---|---|
| 2025 | $2,483 +3.7% | $101,041 +11.2% |
| 2024 | $2,395 +5% | $90,855 +16.2% |
| 2023 | $2,280 | $78,164 +8% |
| 2022 | -- | $72,380 +25.4% |
| 2021 | $1,485 | $57,710 +1.8% |
| 2020 | $1,485 +1.8% | $56,678 +15.4% |
| 2019 | $1,459 | $49,100 -0.1% |
| 2018 | -- | $49,143 +0.7% |
| 2017 | $1,293 | $48,798 +5.7% |
| 2016 | -- | $46,180 +7.9% |
| 2014 | -- | $42,812 -3.9% |
| 2013 | -- | $44,541 -3% |
| 2012 | -- | $45,900 -3.4% |
| 2011 | -- | $47,500 -5.8% |
| 2010 | -- | $50,400 -8.2% |
| 2009 | -- | $54,900 -4.7% |
| 2008 | -- | $57,600 -1% |
| 2006 | $761 -52.1% | $58,200 +1.7% |
| 2005 | $1,588 +243.3% | $57,200 +2.3% |
| 2004 | $462 -58.7% | $55,900 +25.9% |
| 2002 | $1,119 | $44,400 +0.2% |
| 2001 | $1,119 | $44,300 +4.2% |
| 2000 | $1,119 | $42,500 |
Find assessor info on the county website
Monthly payment
Est. payment
Payment breakdown
Explore the cost of this home by adjusting the details. Changes won't be saved.Climate risks
Neighborhood: 49221
Nearby schools
Schools provided by the listing agent
- District: Adrian City School District
Source: MiRealSource. This data may not be complete. We recommend contacting the local school district to confirm school assignments for this home.
Similar homes
- $199,9003 bd1 ba1.7k sqft2937 Airport Rd, Adrian, MI 49221For Sale

 MLS ID #50222957, Kasey White, Foundation Realty, LLC. MiRealSource
 - $228,0003 bd1 ba1.1k sqft2975 Airport Rd, Adrian, MI 49221For Sale
 MLS ID #50220616, Carin Tapia, Howard Hanna Real Estate Services-Adrian. MiRealSource
 - $--4 bd2 ba1.7k sqft1076 Pleasant Knoll Dr, Adrian, MI 49221Auction
 Xome
Xome - $220,0002 bd2 ba1.5k sqft428 S Madison St, Adrian, MI 49221For Sale
 MLS ID #50223041, Carin Tapia, Howard Hanna Real Estate Services-Adrian. MiRealSource
 - $219,0003 bd1 ba1k sqft2326 Sunset Ln, Adrian, MI 49221For Sale
 MLS ID #26027773, Michael Knox, Xsell Realty. MichRIC
 - $235,0003 bd2 ba1.6k sqft129 E Butler St, Adrian, MI 49221For SaleMLS ID #50223168, Megan Greenwell, Grata Domum Realty, LLC. MiRealSource
- $259,9003 bd2 ba1.5k sqft416 S Scott St, Adrian, MI 49221For SaleMLS ID #50222938, David Corder, Howard Hanna Real Estate Services-Tecumseh. MiRealSource
- $225,0003 bd2 ba1.4k sqft450 College Park Dr, Adrian, MI 49221For SaleMLS ID #26040432, Elizabeth Larsen, Xsell Realty. MichRIC
- $239,9003 bd2 ba1.7k sqft1330 W Westwood Dr, Adrian, MI 49221For SaleMLS ID #50220517, David Corder, Howard Hanna Real Estate Services-Tecumseh. MiRealSource
- $209,8752 bd2 ba1.2k sqft2503 Lakewood Dr, Adrian, MI 49221For SaleMLS ID #26028229, Janis Montalvo, Living In Lenawee Realty LLC. MichRIC
- $235,0003 bd2 ba1.5k sqft601 Depot St, Blissfield, MI 49228For SaleMLS ID #50223136, Alexis Mattison, Front Street Realty. MiRealSource
- $294,5003 bd2 ba1.3k sqft2304 Wood Ridge Dr, Adrian, MI 49221For SaleMLS ID #50221748, Jeanne Kozma, Foundation Realty, LLC. MiRealSource
